Friday, 24 January 2014

MacDonald Hall

It is not every day that a postcard gets on the front page of the newspaper, but that is just where this postcard from the Valentine & Sons Publishing Company wound up on January 23 this year. Here is an image of it from my collection:


The story on the front page of the Guelph Mercury is about how MacDonald Hall will be changed from a women's residence into the new home of the College of Management and Economics at the University of Guelph. It must be exciting for the College to find a unified home, as its components have apparently been housed in scattered locations up until now. The change is also appropriate in a way, since the original purpose of the Hall was to house students in the Home Economics program started over 100 years ago.


As the article mentions, the Home Economics program was the brainchild of Adelaide Hoodless, the wife of John Hoodless, a wealthy Hamilton furniture manufacturer. Hoodless, it seems, had become concerned about the effect of industrialization on women. Industrialization, and the city life that came with it, opened up jobs for women in factories, stores, and offices. In her view, the social roles provided by such jobs ran counter to the roles that women were best cut out to play, that is, domestic roles as wives and mothers.

(Adelaide Hoodless/Wikimedia commons)

Being what we would call a social organizer, Hoodless sought to solve this problem by setting up an Institute where young women could learn the domestic arts, a program of study known as "domestic science", "household science", or "home economics". The MacDonald Institute (shown on the left in the postcard above), was created in 1903 to provide this education. It was funded by Sir William MacDonald, the Montreal tobacco magnate, after whom it was named. MacDonald Hall, also funded by, and named after, the great philanthropist, opened the next year to house the students of the Institute. (It is the building on the right in the postcard.)

Postcards of the buildings were popular with the young women who lived there. They would often send a card home to show their families where they were doing their studies. For example, I have a charming note from a young Miss Lena Revell to Miss Hanna Mount of Mountsberg, Ontario (Sept. 2, 1912):

Macdonald Hall, Guelph, Ont., Dear Hannah :- This is a lively place, no chance to get lonesome. A elven [sic] of we girls had a swell picnic up at the Speed River Sat. afternoon. took two canoe boats & two row boats. wish you could have seen our basket. Ha! Ha! The girls are having their initiation tonight. expect a high time. you will notice my bedroom window marked on other side. (write soon) Lena Revell
Miss Revell is listed in the 1901 census as born in 1895 in East Flamborough, the second of three daughters of Charles and Pheobe Revell. So, she would have been 17 years old when she attended the Institute. It seems that she and her classmates were having a good time. I wonder what the "initiation" was.

By the way, if you want to know where Lena was staying, see if you can find her pencil mark on the front of her card (this one printed by Warwick Bros & Rutter):


The mark is underneath and around a first-storey window two panes in front of the horse.

The arrival of a group of unmarried young women on campus clearly presented unique social opportunities for the girls, and also the young men of the Agricultural College, who were housed at the Main Building nearby. As a result, these opportunities had to be carefully regulated, as noted Gloria Troyer ("Agriculture for Women at the O.A.C", Wellington County History, 1999, p. 46):

"Mac" girls were allowed to take some short courses in OAC departments, for example Chemistry, Dairying and Horticulture; but they were taught separately from the men.
Meals were also segregated. Mac students ate in the dining room in Macdonald Hall and the "Aggies" continued to eat in the dining room in Johnston Hall. In 1914, when Creelman Hall was opened, men and women ate in the same dining room, but still had to sit at separate tables.
John Kenneth Galbraith, the famous economist who studied at the O.A.C., gives us an interesting perspective from the other side of the gender divide on campus (quoted from his autobiography "A life in our times" in Wellington County History, 1999, p. 86):
Across the streetcar tracks from the main campus were the buildings where women students were taught the rudiments of home economics, with impressive attention also to feminine decorum and virtue. Their part of the college was called Macdonald Institute after the leading Canadian tobacco manufacturer, but this involved no concession whatever to his product. The girls, as they called themselves, united on ceremonial occasions to cry out in unison:
Rootely toot; rootely toot.
We are the girls of the Institute.
We don't smoke. And we don't chew.
And we don't go out with boys who do!
Clearly, Galbraith was impressed, although maybe not with the poetry. Although he attended the OAC in the late 1920s, it may be that the chant was recited by earlier students such as Lena.

In its 110th year, the Hall goes from the house of Home Economics to the College of Management and Economics. Well, it is good that the old building will continue to be wanted and occupied. But there will no longer be a women's residence on campus, it seems.

P.S. It is difficult to get a good view of the Hall on Street View because of the verdant foliage. However, the image below is a good approximation that provides a glimpse of the Hall and the MacDonald Institute on its left, as seen from College Avenue.


View Larger Map

Friday, 20 December 2013

The Carnegie Library

In keeping with the approach of Christmas, I thought it would be appropriate to put up a card with a Christmas message on it. This card has a picture of one of the most prominent additions to Guelph architecture during the Edwardian era, the Carnegie Library, also known as the Free Library or the Guelph Public Library.


The card has some wear, including a crease at the top near the middle. There is an odd figure standing halfway up the front steps on the left side, perhaps a child to judge from its size. The postcard was published by Warwick Bro’s & Rutter of Toronto, and was sent to Miss Mary Staples of Lifford, Ontario on 6 December 1907. The message reads:

Guelph Ont, Dec 5th/07 // Dear Mary:- I don’t think I sent you a card like this one before. it is a pretty place both inside and out[.] Wishing you a Merry Xmas and a Happy New Year, B.P
It seems that B. P. had sent Miss Mary some postcards before. Perhaps Mary was a collector, as were many young ladies in the Edwardian era. The use of "Xmas" for "Christmas" seems appropriate as short forms and abbreviations were often used in postcards because of the small space for writing.

B.P. remarks approvingly on the appearance of the library. In fact, its appearance was the subject of some controversy at the time that it was designed and built. By the turn of the 20th century, the citizens of Guelph had realized that their existing library facilities were too small. In 1902, the local library board, headed by lawyer James Watt, had successfully applied for a grant of $20,000 from US steel magnate Andrew Carnegie, who was noted for his promotion of public libraries.

The library board favoured a design by local architect W. Frye Colwill, done in the Beaux Art style. The style was classical in inspiration, as is evident from the dome over the main doorway, and the Corinthian columns standing astride the corner entrance, along with many other elements. The style was popular for grand public buildings in the US at the time, and Watt thought that it fit in well with the aspirations of the City of Guelph, saying that it, "would be an ornament to the city and a credit to the architect."

The officials in Carnegie's office begged to differ. In a report, one of them derided the proposed appearance as follows: "They seem to have deliberately chosen a grandiloquent and expensive exterior..." In other words, the design was far too pretentious for a simple provincial town like Guelph. However, the library board had already cashed the cheque, as it were, and so construction went ahead as planned. The cornerstone was laid on the propitious date of St. George's Day (23 April) 1903, the 76th anniversary of the founding of the Royal City. Construction proved complicated and the building did not open until September of 1905. The citizens seemed to agree with B.P. that it was indeed a pretty building.

The building was sited on the corner of Norfolk and Paisley Streets downtown. The entrance looks out over the street corner in the direction of the downtown core. Today, the corner looks somewhat different, as you can see in the Google Street View image below.


View Larger Map

As you see, the building is gone. As the Royal City grew, the library collection became too expansive for the old building. It was razed in 1964 and replaced by the current structure in the following year (which is a story for another time). The current library faces out on to Norfolk St., and turns its shoulder to the corner on Paisley St. that the Carnegie Library watched over.

Of course, time does not stand still, and the current library has, in its turn, become too small. A new public library is planned for the nearby Baker St. site, in yet another architectural style. Let us hope that it is a "pretty place inside and out" and worthy of a new postcard.

Wishing you a Merry Xmas and a Happy New Year!

Friday, 29 November 2013

The Wyndham St. Railway underpass

In its passage through downtown Guelph, Wyndham St. intersects with the Canadian National Railway/VIA Rail line. Rather than meet on-grade, Wyndham Street plunges beneath the tracks, emerging before the Armoury building. Over the last few years, this underpass was closed to traffic so that it could be upgraded to conform to new regulations. After about two years and $8.4 million dollars, renovations to the underpass were recently completed.

Unfortunately, the renovations have not been a complete success in all respects, as a number of trucks have had scrapes with crash beams installed underneath the tracks to protect them. The official clearance is 3.8 meters but the underpass may appear deceptively high, or some drivers may underestimate the height of their trucks. Or, perhaps the underpass is cursed: When the prominent clearance signage was temporarily removed for the 2013 Santa Claus parade, another truck went down the fateful ramp to scrape its way under the crash beams before the signs could be restored.

The Wyndham St. underpass was installed in 1911 in order to avoid scrapes between trains and vehicles on the street. Prior to that time, the intersection between Wyndham St. South—or Huskisson Street, as it was known then—and the Canadian National line—known then as the Grand Trunk Railway—was a level crossing. By the turn of the century, many Guelphites had come to view crossings like this one as an unacceptable hazard. Consider the experience of a Mr. Beaver of Morriston who was approaching the GTR crossing on nearby Gordon St. when his horse startled, apparently at the approach of a train (Guelph Mercury, 8 Nov. 1910). The animal bolted and ran down the tracks, just ahead of the approaching train! At Norfolk St., Mr. Beaver's cart got tangled with guy wires supporting a utility pole. He suffered serious injuries to his face but was able to go home after receiving medical attention. The horse was apparently uninjured. Interactions with trains at level crossings could be painful, or worse.

By 1906, the City and the GTR had reached a tentative agreement. The City would sell Jubilee Park (a small park situated where the current VIA station stands) and perhaps other land to the GTR and, in exchange, the GTR would expand its facilities in the area and construct underpasses—then called subways—to eliminate the level crossings. Unfortunately, the two sides could not agree on the price for Jubilee Park, nor on who would pay for the subways (Globe and Mail, 21 March 1906).

There the situation stood until 1908. The same day as Mr. Beaver's run-in with a train, news broke that the City was filing a lawsuit against the GTR. In part, the indictment denounced the GTR for "maintaining a public nuisance" (Mercury, 11 Nov. 1908). In other words, the GTR had neglected to fulfill its public duty to build safe railway crossings. In fact, the case for the suit was so compelling that the provincial Crown Attorney, Mr. Henry Peterson, filed the case on behalf of the City. Mr. Justice McMahon, clearly also impressed with the case, gave the indictment to a grand jury, explaining the issue to them, in part, as follows:

Another phase of the matter His Worship said was in connection with the dangerous crossings and the need for a subway and he dwelt upon the dangers at the station through the passengers having to pass over tracks to reach their trains as well as the danger of crossing the tracks after leaving the station. It was the duty of the railroad company to protect the public.
The editor of the Mercury was certainly pleased with the news. The entire indictment, with its imposing legal language, was printed on the front page of the paper. I will spare you the full text, but a taste would be appropriate, where the accusation of negligence is made (12 Nov. 1908):
Yet the said corporation [GTR] of the said railway have for many years past and still do neglect to operate and maintain the said line of railway, in and through the said municipality of the City of Guelph and along the line of streets and highways on which their aforesaid line of railway runs and others which they pass and run on with their said engines and passenger and freight cars, with due and proper safety and freedom from danger, as respects the crossings of the said streets and highways, especially as respects the running and operating of the said passenger cars and engines and the safe access thereto and egress therefrom at and in connection with their public passenger station in the said Municipality of the City of Guelph.
What a sentence! Also, I have to include the final sentence of the indictment, which conveys the vexation of the crown at this state of affairs:
The said corporation of the said Grand Trunk Railway by the said acts and neglect and in contravention and in culpable and unlawful neglect of their proper public duty and rights and obligations have committed and continue to commit a common nuisance, endangering and injuriously affecting the lawful safety, comfort and conveniences, privileges, uses and enjoyments, of the said public and His said Majesty's liege subjects in the due and lawful exercise and enjoyment of rights to which they are lawfully entitled, but are now deprived of and interfered with and injured and to the great and general disadvantage and danger and common nuisance of the liege subjects of His Majesty the King, to the evil example of all others in like cases offending, and against the peace of our Lord the King, His Crown and Dignity.
You get the idea.

Although the case was not actually decided at the November assizes, it seems that the indictment moved the GTR, somewhat. By the spring of 1909, the GTR solicitor, Mr. Pope, assured the public that the Railway meant to proceed immediately with a new station and crossings, on certain conditions (22 May 1909, Globe and Mail):

The company ... will install subways at Huskisson and Gordon streets. Neeve street is also to be diverted through a subway [at Huskisson?], the city or the company to pay the cost, according to which had the prior right of way at the crossing. The point has not yet been settled.
It seems that the GTR wanted to build two subways, one each at Huskisson and Gordon Streets. The City, however, wanted only a pedestrian subway at Huskisson St., and full subways at Neeve St. and Gordon St. Naturally, each side thought that the other one should pay most of the cost.

The matter came before the Dominion Railway Commission in October, 1909. The Commission rendered its decision (Mercury, 15 Oct. 1909): The GTR would build two full subways, one each at Huskisson and Gordon Streets. The end of Neeve St. was to be closed off, but Surrey St. was to be extended to relieve any congestion on Neeve. The cost for the Huskisson St. subway was to be split between the City and the GTR. The decision was final.

If you find some of the topography confusing, it may help to look at the map below.


View Larger Map

Of course, when I say that the decision was final, I mean that the dispute merely entered a new phase. Engineers arrived within days to begin surveying and planning the new train station and subways (Mercury, 20 Oct. 1909). Construction began in May 1910. The railway tracks were to be raised from Allan's Bridge (at the Speed) through to Glasgow St. (14 May 1910, Guelph Mercury). At the crossings of Huskisson and Gordon Streets, the tracks would be raised by about six feet. This elevation would help to keep the subways from getting too deep.

At the same time, disputes over plans and money continued. The width for the Huskisson St. subway was set by the Commission at 30 feet. Mayor Hastings suggested that the subway at Huskisson St. should perhaps be widened in order to accommodate a streetcar line that the City wanted to run into St. Patrick's Ward (Mercury, 26 Oct. 1909). The City also continued to press for a subway, if only for pedestrians, at Neeve St. The GTR was amenable, if the City granted it more land and/or concessions on the price of Jubilee Park. The GTR made plans to place switching equipment on City land and to close the end of Freshfield St., whereupon the City ordered the construction stopped (Mercury, 6 July 1910).

This phase of the dispute was not settled until December. After talks with Mr. Fitzhugh, Vice President of the GTR, the two parties settled on a price for the park ($9000) and on the nature of the Huskisson St. subway (9 Dec. 1910):

The subway at Huskisson street will be moved 25 feet further to the east than it is shown to be on the plan and will be built straight instead of with an elbow in the middle of it, as the plans indicate.
I have to say, a straight underpass sounds like the better choice.

Newspapers from early 1911 are not available, but construction seems to have proceeded. For the latter half of the year, the paper carries a series of notices in its "City News" column about the progress of construction. Here are a few examples:

Girders arrive (6 July):
The girders have arrived for the G.T.R. subway at Huskisson street crossing, and will be placed in position as soon as possible. The excavation work is progressing rapidly.

Raising the track (7 July):
Work has been commenced on raising the track between Gordon and Huskisson streets. The G.T.R. Co. have a large gang of men at work. At Huskisson street the tracks have been raised six feet, so that the company has quite a contract ahead of it.

Lavatories closed up (11 July):
Owing to the fact that they were being used by the men employed on the relaying of the G.T.R. tracks, and complaints being made, the Winter Fair lavatories have been closed up, as the Board of Works feel that the men should have one of their own. They will be opened on market days only.

Work on lower end (31 August):
The gang on the Huskisson street subway is to-day at work on the lower end of the subway, laying the storm drain and making the excavations for the retaining wall. Steps will be laid from the road leading to the Armories.

Grand Trunk officials (20 September):
An official of the Grand Trunk passed through the city this morning, staying here for a few minutes while they looked over the subways.
And so on. The subway appears to have been completed and open for the opening of the new train station on 22 November.

At the same time, dispute over the width of the subway continued. In the end, the GTR had agreed to build a subway 32 feet in width, with four feet for a sidewalk and 28 feet for vehicles (4 August 1911). In July, a number of local residents argued to City Council that the Huskisson subway should be widened by eight feet to better accommodate pedestrians (12 July). The City solicitor, Mr. Donald Guthrie [father of local MP Hugh Guthrie?] advised that the GTR was under no obligation to agree to the alteration [nor was it likely to]. After much debate, the city decided to appeal to the Railway Commission to have two pedestrian underpasses ("foot subways") built, one at Huskisson and one at Norfolk Streets (8 September). These were to be eight feet wide and high, which would leave a commodious 32 foot roadway for streetcars and vehicles, and prevent pedestrians and vehicles from having to share a single space. The Council hoped to persuade the Commission to have the GTR share the extra cost. The GTR had no objections to the extra subways (1 September) but declined to pay for them. It seems that the GTR got its way: The City decided to proceed with the two subways at its own expense (26 September). The Huskisson St. foot subway was completed concurrently with the street subway (14 October).

At last, the GTR finished the subways and all was well. Almost. It was the responsibility of the City to pave the roadway in its new subways, but different City departments had different ideas about who was liable for that work. It was expected that the Board of Works would proceed immediately with the paving (23 October). The Board recognized the something must be done about the "troubles" with the unpaved condition of these roadways but thought that the Street Railway was responsible:

Bed roads in subways (12 Dec. 1911):
The Chairman of the Board of Works claims that the Street Railway management is responsible for the keeping of the roads through the subways in condition. Whoever is responsible should do something to improve matters at once as the roads in both subways are in wretched condition.
I am uncertain who, in the end, paved the subways, or when it was done. It is interesting to note that it was the final layer of paving on the Wyndham St. underpass in 2013 that, by raising the level of the roadway, seems to have precipitated the clearance crunch experienced by some truckers downtown.

Printers of the Edwardian era did not celebrate the new subway on a postcard. However, a good image of the subway can be found in this photograph spectators sending off a troop train at the new station in 1915. Although important to the safe conduct of civic affairs, underpasses do not attract the same sort of attention as churches or bridges, perhaps because they plunge into the ground rather than soaring into the air. So, the appearance of the Huskisson Street subway is registered in only the margins of contemporary postcards. Consider the following pair, taken of the old City Hall square. The first card shows the square shortly before the subway was built.

(From the The Valentine & Sons Publishing Co., Ltd. Montreal, Toronto and Winnipeg.)

Now, have a look at this second card, from a photo taken probably around 1915.

(From the Warwick Bro’s & Rutter, Limited, Printers, Toronto; Courtesy of John Parkyn)

Notice the difference? The retaining wall on the west side of the subway is visible in the latter picture, along with the railing for the foot subway closer to the viewer. Overhead is the new hydro wire strung over the tracks following construction.

The arrival of the railways in Guelph brought many opportunities but also many challenges. The railway connected the city to the rest of the province in a way that the contemporary road system could not. However, it also bisected the downtown core, once defined by the open Market Square designated by John Galt. In so doing, it placed a sometimes dangerous obstacle in path of Guelphites. New technologies, especially concrete and electricity (the foot subway was wired for nighttime illumination in February 1912) made it feasible to address this danger with an underpass. Introducing the solution was not simple, however, because of disputes over control of the design and funding of the structure. As recent experience suggests, the adoption of the truck brought new opportunities and challenges, and those have, once more, touched off similar disputes concerning our centenarian subway.

Here is the underpass in its form before recent renovations:


View Larger Map

Sunday, 27 October 2013

The Nurses' Home

Conflict erupted recently in the City over a plan by Vesterra Property Management to renovate the former Family and Children's Services building at 55 Delhi St. Local residents were happy with the plan to turn the structure into 12 condominium units. However, they were displeased with the developer's plan to put parking on the front lawn. As the Streetview image below shows, the front of the building is the site of a number of shrubs and mature trees, which the neighbours prefer to pavement.


View Larger Map

A look at the building might also suggest that it is an older building which, indeed, it is. It was built in 1910 when it was widely known as the "Nurses' Home", that is, a residence for nurses working at Guelph General Hospital just up Delhi St. In fact, the building is in Guelph’s Municipal Register of Cultural Heritage Properties as a non-registered structure. There, it is described as follows:

Georgian Revival, 2 storey + attic + basement, 7 bay, gable roofs, projecting end pavilions with pediments and half-moon windows, projecting light Tuscan columned entrance porch with balcony above, tooled stone lyg sills, wide splayed flat arches with ornamental keystone, quoins formed by recessed course at corners, plinth, console brackets to eaves and verges, entrance doorcase with sidelights, fanlight and arch with projecting denticulated head band, ornamental carved and triangular pedimented dormers, sash 6/1, 2 storey orioles at ends.
Some of these features, such as the gable roofs, half-moon windows, and quoins are visible in the image above, but foliage hides the rest.

To get a better view, you can look at this postcard published by Valentine & Sons Publishing Co., from a picture taken probably not long after its construction.


At this point, only a couple of little saplings stand between the building and street. So, it is easier to see the Tuscan columned entrance, the carved and pedimented dormers, and even the oriole windows at the near end. It is quite a dignified, even imposing structure. The Dictionary of Architects of Canada credits the design to Stewart McPhie, who had a had an office in Guelph with W. A. Mahoney. It hints that Mahoney may have had more to do with commissions in Guelph, so perhaps the credit should go to him. The Guelph Mercury notes that the "stone and brick contractors" were a local pair, Johnston and Williams (16 May 1910).

The Nurses' Home had a 10-year gestation. As noted in the Mercury of 21 June 1906, the idea and money for a residence originated with a bequest of $5000 by Mrs. Isabella Forsyth. Mrs. Forsyth was the widow of Mr. James Forsyth, who was foreman of the Ontario Agriculture College's Horticulture Department from 1880 through 1893. He died in 1899, and Isabella shortly thereafter on 19 January 1900.

Intriguingly, a copy of Mrs. Forsyth's will lies in the Archives at the University of Guelph. The Forsyths were well connected, as Mrs. Forsyth has some very upstanding Guelphites as executors including Alexander Petrie, who has been discussed in a previous post in connection with the Petrie Building. The first bequest in her will is the $5000 for the Nurses' Home:

To the Trustees of the Guelph General Hospital (out of my personal property) the sum of five thousand dollars with which they are to erect upon the Hospital grounds convenient to the said Hospital a residence for the said Hospital nurses and to be known as the Forsyth and Hepburn Cottage...
This paragraph poses some riddles. Why would Mrs. Forsyth endow a residence for nurses, and why would she want it to be called the "Forsyth and Hepburn" Cottage? The second question is easily answered, as the will identifies several relatives on her side of the family as Hepburns. So, that was her maiden name. As for the first question, the will leaves moneys to relatives and institutions in Elgin County, including a bequest of $3000 for a nurses' residence in St. Thomas. It may well be, as historical notes left with the will suggest, that Isabella trained as a nurse in St. Thomas before moving to Guelph. Perhaps she even served on the Hospital board, although that is just a speculation. In any event, she apparently took a keen interest in the welfare of nurses.

Why, then, did it take ten years for the home to be built? That is difficult to answer, but one reason might be that there was already a nurses' residence on the grounds of the hospital. The Dictionary of the Architects of Canada credits Stewart McPhie with the Nurses' Residence for the Guelph General Hospital in 1900, prior to the structure of 1910. A Mercury article of 20 Oct. 1910 describes the previous residence as temporary and inadequate, having accommodation for 12 nurses of a staff of about 30. Despite its deficiencies, the existence of a residence may have lessened the urgency the Hospital Board felt about creating a new one.

In any event, the Hospital Board bought a property on Delhi Street for the new residence from a Mr. Winstone in 1906. By this time, the bequest had increased from $5000 to $7000 due to sound investment. The author of the article in the Mercury (21 June 1906) considered the property "ideal" because it already contained a spacious residence belonging to Mr. Winstone. The property also had a shed suitable for the Hospital's bovine employees:

On the adjoining lot is a comparatively new stable, which will provide accommodation for some of the hospital cows.
The implication is that the Board was considering modifying the Winstone residence to serve as the Forsyth and Hepburn Cottage.

For reasons unknown, this plan did not work and the Board elected to build a new structure on the property. The Winstone home and cowshed met an unknown fate. The old nurses' residence was bought by Johnston and Williams—the "brick and stone" contractors for the new residence—and was moved by them to a new location around the corner on the east side of Derry St. (Mercury; 16 May 1910). I wonder if it is still there.

The cost of the new structure was about $18,000 (Mercury; 10 Sept. 1910). As this amount is much higher than $7000 or so available, the city's Young Men's Association put on a campaign to raise the extra amount. An article in the Mercury (22 Sept. 1910) notes the advantages of the new residence for the nurses, as well as the hospital, and suggests the propriety of the campaign:

The young ladies who are devoting their lives to then nobler cause of nursing, after being engaged several hours in sick rooms, night or day, require a brighter dining room than they have hitherto been furnished with, and it is singularly appropriate that the young men of the city should take upon themselves the work of defraying the cost of bettering their surroundings in all respects.
So far as I know, the campaign was successful and the contractors and architects paid in full for their efforts. At last, after a decade, the nurses had a decent place to stay during their training at the Hospital.

In due course, the new residence was immortalized as a postcard. This particular card was mailed from Leamington with the following message:

Jan. 27/15 // Dear friend :- Sorry to hear you are sick. Called your people last night. We are going to have a cake and tea social at Stillman to-night. Hope you are improving. J.
The addressee was "Miss Rosa Devereux, c/o Miss Simpson, Grace Hospital. Detroit, Mich." Considering that the recipient seems to have been a patient in Grace Hospital, perhaps the selection of a postcard featuring a Nurses' Home was a way of suggesting care and concern.

As for the Nurses' Home today, it seems that its front yard may avoid being paved. Vesterra and the neighbours have hit on a plan whereby the condo residents may be able to park in a lot at 65 Delhi St., property that the city owns and is looking to sell. In honour of this close call, I suggest that the developer throw in a little plaque finally naming Mrs. Forsyth as the lady who launched this residence with her bequest over 100 years ago.

Monday, 23 September 2013

F. C. Harrison of the O.A.C.

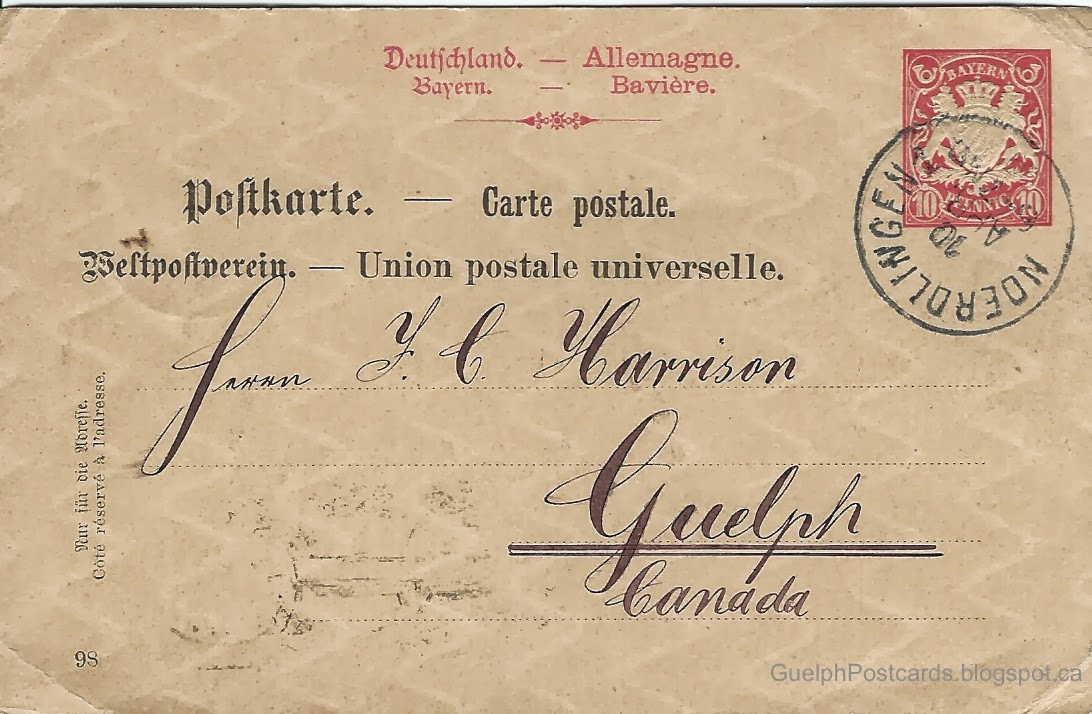
Here is an unusual Guelph postcard, that is, one without a picture. This is the front of the card with the address:


The markings identify the card, in both German and French, as a postcard ("Postkarte - Carte Postale") authorized by the Bavarian Post Office ("Weltpostverein - Union postale universelle"). Before picture postcards made by private companies become common (a story for another time), postcards were issued by governments, pre-stamped, and to be filled in with the address on the front and the message on the back. That is what we find here.

In this case, the address is simply "F. C. Harrison // Guelph // Canada". In those days, such an apparently vague address could get a piece of mail halfway across the world and into the right in-box. The postmark shows that the card was sent from Nördlingen, Bavaria on 10 April (1899).

Who is F. C. Harrison, and why is he receiving a postcard from northern Bavaria? The message provides some answers, if you can decipher it.


If you cannot make anything out of this writing, you are in good company. It is written in a script called Kurrent, which was a common hand in Germany until the end of World War II. Based on medieval script, it is significantly different than the Copperplate that has long been common in the English-speaking world (and is now prevalent in Germany). Indeed, the hand is now so strange that some people who can still read it hire themselves out to transcribe old manuscripts for modern German speakers who are trying to read their ancestors' Nachlass.

Happily, this message is not too arduous, so I believe that I have made it out. It reads:

herrn F. C. Harrison Guelph // Im Besitze Ihres w. Schreibens v. 24-ten beehren wir uns Sie zu benachrichtigen, daß der Jahrgang 1874 der Nördlinger Bienenzeitung vollständig vergriffen ist. Wir sind daher außer Stande den gewünschten Jahrgang zu liefern. // Hochachtungsvollst C. H. Beck’sche // Buchhandlung // ??ds d. 10-ten 99
I would translate it this way:
Mr. F. C. Harrison Guelph: In possession of your letter of the 24th, we are honoured to inform you that the 1874 volume of the Nördlinger Bee Journal is completely out of stock. We are therefore unable to send you the desired volume. Respectfully, C. H. Beck’sche, Bookstore.
The register is quite formal, which seems oddly out of place as most postcards in the collection are much more chatty in tone.

In any event, the message answers the question about why F. C. Harrison is being sent a postcard from northern Bavaria. Evidently, he requested a copy of the Nördlinger Bee Journal but was to be politely disappointed by the response.

However, we now face a new question: Why did F. C. Harrison want a 25-year old issue of the Nördlinger Bee Journal?

One clue is provided by the cancellation mark on the back side, which says, "Ontario Agricultural College // Apr 24 // Guelph, Canada." F. C. Harrison was apparently Francis Charles Harrison, then professor at the College. According to Ross & Crowley ("The College on the Hill", p. 58), Harrison had been hired as a professor of Bacteriology because the College needed someone with expertise in the area to carry out research on diseases that affect livestock, especially dairy cattle. In particular, Harrison was concerned with tuberculosis in dairy cattle and the potential for contamination of cheese. As part of this work, he circulated to local farmers doses of tuberculin, a treatment for tuberculosis recently invented by German scientist Robert Koch. The effort produced modest results but may speak to Harrison's familiarity with the German language.

It also seems that Harrison's interests were not limited to diseases of dairy cattle. In 1900, he published an article entitled "Foul brood of bees" in No. 112 of the Ontario Department of Agriculture Bulletin. In this article, Harrison discusses some of the diseases that can strike bee hives, such as bee dysentery. The article summarizes past research on the disease, characterizes its symptoms, causes, and evolution, discusses its economic impact, and reviews potential treatments.

The article cites several articles from the Bienen Zeitung, including one by Butlerow in 1874. In an obituary in 1886, the British Bee Journal & Bee-keepers Advisor (vol. 14) describes Butlerow as a Professor of Chemistry at the University of St. Petersburg, who wrote some significant works on bees and bee-keeping, and as a frequent contributor to the Bienen Zeitung, among other publications. To judge from the citation in his article, it seems that Harrison was looking for a copy of Butlerow's 1874 article and found it from another source.

Hired upon graduation from the O.A.C. in 1894, Harrison wrote many articles for the Agriculture Bulletin. In addition, he is known for his design of the OAC coat of arms in 1892, displayed in stained glass in the staircase of Massey Hall. In 1903, Harrison designed the OAC crest, which is shown below:

(Courtesy of the Ontario Agricultural College)

Harrison left the O.A.C. in 1907 for McGill University in Montreal. His career there is remembered in different ways. One report suggests that he could be high-handed:

The principal of the [MacDonald] College, F. C. Harrison, was described as having 'a somewhat arbitrary manner,' and as 'inclined to treat his colleagues rather as inferiors than as equals.'
However, McGill continues to offer the F. C. Harrison Fellowships to students who achieve academic excellence in the Department of Microbiology and Immunology. Perhaps we could say that he was a complicated person.

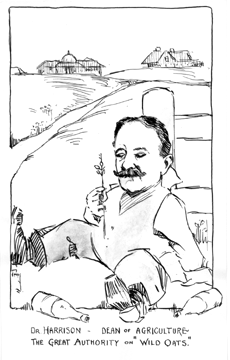
I have found no photographs of Harrison. However, a caricature of him is viewable here from the McGill archives (Photo # PR028137), dated to about 1935. The double entendre in the title is suggestive, but scurrilous caricatures have to be treated with caution as guides to their subjects.

He seems to have remained at McGill until the early 1930s, after which I have found no further report of him. It seems fair to say that he had a successful academic career.

The issue of bee diseases continues to be relevant today. The developed world is experiencing prolonged and profound die-offs of bee colonies, a phenomenon known as Colony Collapse Disorder. Since about one third of our crop production depends on bee pollination, the invalidity of so many bee hives is a growing concern. You can hear more about it from Marla Spivak in this TED talk:


The problems facing a healthy food system are, it seems, not entirely new. Also not new is the need to communicate about them. Today, much of this communication takes place over the Internet. In the late 19th Century, the humble post card played its part.

Monday, 26 August 2013

The Scotiabank Clock

The theme of civic clocks is continued in this post with some notes about the Scotiabank clock. The term "Scotiabank clock" may not be a familiar one, so let me set the scene a little.

I described earlier how the old Post Office got its clock installed in its tower, just in time for New Years in 1907. The new clock occupied a prominent place physically, three storeys above St. George's Square and also projecting out into the Square in front of the Post Office. Such a position was considered decorous because of the importance of time to civic life and of the importance of the Federal government in delineating it.

Some 53 years later, however, the old Post Office (or "Customs House", as it had become in the meantime) was demolished. The demolition was a controversial and emotional issue at the time, and a discussion of it can be found in Gilbert Stelter's "Buildings and Guelph's character" in Guelph: Perspectives on a century of change (pp. 196ff). For present purposes, what matters is that the destruction of this building in 1960 also meant the removal of the City's central timepiece.

It seems that the importance, practical or symbolic, of having a civic clock in St. George's Square was not lost on the designers of the new building. One of the first articles in the Mercury about the as-yet unnamed structure makes special note of a clock, among its other, more modern conveniences (26 Jan 1961):

St. George's Sq. to get new clock
... Eleavator service to all floors will be installed for general public and tenant convenience, and the building is to be completely air-conditioned.
... An item of interest to all citizens concerning the construction of the modern building is the fact that a clock will be installed on the face of the building where it can be conveniently seen by all.
Convenience, rather than decorum, was an important attribute of modernist architecture. So, if a clock were to make sense at all in the new building, it would have to be as a convenience.

Construction of the new building began in April, by which time it had become known that the main tenant would be the Bank of Nova Scotia (or Scotiabank). Again, the Mercury makes special note of the fact that the need for a clock has not been overlooked (5 April 1961):

... A clock will once again look down over the square, but as will be seen in the architect's sketch of the new building there is only one face. The city council, however, wish the clock to have two faces, the other on Wyndham St.
...
Almost everyone in Guelph must, from force of habit, have looked up to see the time on the old customs building clock in St. George's Sq. since the building was demolished late last year.
Although Guelphites would have their clock, they would still have to change their habits to find it, as the architect's sketch shows:


Whereas the Customs House clock was perched up above the main entrance in the center of the front elevation and projecting forward into space, the new clock would be between the first and second storeys, displaced to the side of the building, and flush with its surface. And just one face.

The building turned out follow the sketch closely, as can be seen in this postcard from about 1965:

(The postcard was made by the Mutual Wholesale Stationary Limited, London, Ont., and has no message written on it except for "7/19/69, Carol Ridler." Courtesy of John Parkyn.)

The convenience of this arrangement is easy to see. The clock face is close to the sidewalk, so that people need not crane their necks up or to the side to view it. Also, in minimalist, modernist fashion, the clock has no face and no numerals. Instead, in the manner of Aarne Jacobsen's "City Hall clock", it has lines to indicate the divisions of the hours. Less is more!

On Wednesday, November 15, the hands were set in motion for the first time (Mercury, 17 Nov. 1961, "Newest clock in operation"). The building itself officially opened the next Monday, November 20.

It is not clear how this clock was received by Guelphites who still looked up for the time in St. George's Square. However, Verne McIlwraith, a member of the newly-formed Guelph Historical Society, professed himself disappointed and suggested that the old Post Office clock should be kept in public view as an accoutrement to a building in Royal City Park, along with the old City Hall bell (22 Nov. 1961):

Suggests City Hall Bell located Royal City Park
...
Council also has the old clock that was removed from the original post office building when it was razed to be replaced by the disappointing new structure.
If desired it could be arranged so that the old clock could be housed in the same bell-tower on the Royal City Park building.
The proposed building never appeared. What become of the old clock, I do not know.

In the meantime, it seems that the people in Guelph got out of the habit of getting the time from the Scotiabank clock. It remained in place until quite recently, when it was covered up by new Scotiabank signage. Have a look at the face of the building in the Google Street View image:


View Larger Map

Notice how the orange Scotiabank sign that wraps around the building between the first and second storeys covers up the location of the clock. I believe that this new signage went up in 2006. In 2005, Scotiabank applied to the City of Guelph for a variance to put up a large new sign, to compete with the new signage on neighbouring banks. According to the City Council Meeting minutes (20 May 2005), the bank wanted to permit a "24.0 square metre first storey building sign and to permit a 18 square metre second storey building sign." The City refused. It appears that the bank went ahead later with the first storey sign, thus completing the removal of the civic clock from St. George's Square. No one appears to have noticed.

Of course, time has moved on. The correct time is just as important today as in yesteryear. However, people get it from other technologies, e.g., their cell phones. So, we look down, not up, for the local time, and our civic space reflects this fact.

Tuesday, 6 August 2013

Old Home Week, 1913 - the event

As noted in my previous posting, Guelphites had planned for a big bash at the end of July, 1913. It seems that their wish was granted. Many visitors came by railway, which offered special fares, and by car. The Mercury on July 28 reported on the throngs disgorged into the city by the railways, bringing home the "old boys" and choking the length of Wyndham St. "with a seething mass of humanity."

The paper also compliments the city for its festive accoutrements:

The decorations were beautiful, and when the lights were turned on at 8.30 the vari-colored bulbs, flags, pennants and bunting presented a magnificent vista of color.
A special shout-out goes to the Mahoney's, who had a plumbing business on Quebec St., for their enormous Union Jack studded with coloured lights.

The evening was capped off with a concert from the Guelph Musical Society's Band and the Philharmonic Chorus at Exhibition Park. In addition, there were speeches from numerous important personages, which were entertaining even though perhaps inaudible:

The average speaker has not the sonorous vocal outfit to be a successful outdoor orator, and it may be amusing, although not exactly entertaining, to see the gestures, but hear no words. At any rate, the old boys and girls will now take it for granted that they are welcomed.

The program acquainted the public with the fun on tap:

During the entire week various kinds of attractions and amusements will be provided by the Committee, such as Side Shows, Animal Shows, Electrical Devices, Wax Works, Moving Pictures Shows, Ferris Wheels, Merry-go-Rounds and Galloping Horses, and everything in the amusement line that can be procured, and the Committee wish to assure the public that there will be nothing allowed that could offend the most fastidious.
In addition, there would be plenty of parades, sporting events, and musical performances.

Of course, it would not be a real party if it could not offend the most fastidious. In fact, the Mercury reports some licentious behaviour the very next day:

Many of those who attended the carnival five years ago [Old Home Week 1908] were wise in their generation, and knew what to expect. They wore their old duds. But of the others who did not know what was ahead of them—many of them had their best clothes ruined by talcum powder. The crowd ran riot, and girls and young ladies were openly seized and kissed on the street; hats were knocked off, and kicked about by the swirling crowd, and the air was full of talcum powder and confetti.
An editorial in the paper bemoaned this bacchanal on the Speed, urging police to put a stop to it, and assuring readers of "the chief offenders being the non-English speaking element." The Mercury on August 5 notes that an Italian, George Longo, pled guilty to a charge of "disorderly conduct" on Wyndham St. during Old Home Week. Was he the "non-English speaking element"?

Things seems to settle down by July 31, when the Mercury makes the following report:

There was no throwing of talcum or flour, and very little confetti showered about, the orders in that respect being well observed. "Ticklers" [paper tubes rolled into a coil that unroll and make a horn sound when blown into] were in evidence; and the vendors reaped a rich harvest, disposing of thousands of the "fun makers" as they called them.
However, the air was still thick with sexual tension:
The crowd was out for a big time, and they apparently had it, as the streets resounded with laughter, as arm in arm the boys and girls, young men and young women, promenaded the streets. Cordons were formed, and woe betide the girl that was caught in the charmed circle. Before she got out she was forced to pay toll.
This behaviour seems not to draw any reproach from the Mercury. Perhaps this suggests how the mores of Edwardian Guelph were different than the Victorian city.

Several issues of the Mercury from that week are missing, so it is hard to know which events drew the most notice. However, some items seem to stand out. First, there was a contest for best decoration, to be judged by the Committee. Many decorators, it seems, had incorporated electric lighting as an important component of their displays. The Committee seemed not to have anticipated this approach (July 31):

As the competition was for the best "decorated," not the best "decorated and illuminated" home, the judges could not take into account the electrical effect...
Thus, the Mahoney's, with their oversized and light-studded Union Jack, won only second prize. Today, decorating with lights is the norm, certainly for events such as Halloween and Christmas. In 1913, it seems, electrical decorations were still quite a novelty.

Another event worthy of note was the appearance on July 29 of Carlstrom, the "Swedish Bird Man" and his amazing Blériot aeroplane. This pilot was Victor Carlstrom, a Swedish-American aviator who was on a tour of southwestern Ontario at the time (Globe, July 25, 1913). Both he and his plane arrived in town by train. Carlstrom immediately set out to fly the plane at Exhibition Park. Unfortunately, the engine would not start and the Bird Man remained on the ground.

However, things worked out better on July 30. The Mercury of July 31 gives the following, breathless account:

With wings spread like a soaring eagle, Carlstrom, the bird man, sped over the city yesterday afternoon in his new Bleriot aeroplane. Rising from the ground at Exhibition Park, the daring aviator mounted to an elevation of a quarter of a mile, and swinging in a graceful circle, till he got his bearings, flew in a south-easterly direction.
The machine, propelled by a powerful seventy-five horse power engine, passed over Trafalgar Square, the people being made aware of the gasoline engine, which could be distinctly heard.
As the airship crossed the river and circled to the north, it was so high up that the airman at the wheel, who guided it in its evolutions, could not be seen. As it turned to the south, it dipped, and as it sped on a line, as the crow flies, on the return trip to Exhibition Park, it was much nearer to the house tops, and the aviator could be plainly seen guiding the machine.
It is not clear which Blériot model Carlson was flying, but it might have been the model XI that Blériot flew over the English Channel in 1909.

(Courtesy of Wikimedia commons)

The program states that Carlstrom's flight was the first in the City and, probably, first in the experience of most of its citizens. It must have been thrilling.

Also on the new technology front was the Grand automobile parade from the City Hall to Exhibition Park. The parade was to include "all motor cars belonging to the city of Guelph and those visiting". Unfortunately, no account of the parade survives in the Mercury. However, the idea can be better appreciated if you imagine putting on today a parade of all cars belonging to the city and to every visitor. Clearly, the automobile was still something of a novelty in town.

A couple of incidents also illustrated the problems that cars would bring. On the first evening, a celebrant named Reg Hoile (sp?), an employee of the Herald, was dazzled by a sparkler in the face and stumbled from the sidewalk in front of G. B. Ryan's dry goods store on Wyndham. There he was struck by a passing car and suffered several cuts and a sprained ankle. The August 2 issue of the Mercury wraps up its coverage of Old Home Week by noting another auto accident (among other things). On this occasion, Walter Benjamin, "a colored man", was knocked down by the Wellington Hotel bus as he tried to cross the street in front of the Post Office.

Of course, cars did not cause all the injuries that week. A woman was knocked down by the horse-drawn ambulance, for example, on the opening night. However, these collisions suggest the coming tensions between motorists and other, established users of the roadways.

By the end of the week, the Old Boys and their reunion were winding down. An article in the Mercury (August 2) notes that the crowds were dwindling, as was their enthusiasm. Perhaps the last bit of excitement was a burst pipe (apparently the second) in Exhibition Park the previous day: "... although it made rather a pretty improvised fountain, it did no damage."

On the whole, the event was considered a great success. Postcards sent from attendees of Old Home Week echo the this evaluation. One postcard (featuring the Carnegie Library on the front), gave this report:

Dear Auntie. Received that piece yesterday. You ought to have come to Guelph. We had a great time there. It was awful noisy though. Thank you very much for sending that piece. While we were at Guelph we went all to see the college. Love to all, Georg
It was postmarked on July 31 and sent to Miss E. J. Matheson, then resident in Detroit.

It seems that Old Home Week in Guelph, 1913, had it all: Noise, lights, cars, planes, talcum powder, and stolen kisses. Although the residents may have been looking forward to another one soon, the next Old Home Week would not occur until the city's centenary in 1927.