Showing posts with label valentine and sons. Show all posts

Sunday, 25 February 2018

"A national victory": The OAC triumphs in stock judging, 1907

A cold but ebullient crowd of students presses around the Blacksmith Fountain in St. George's Square. Two of their number stand atop the fountain, handling the Blacksmith while the rest cheer them on. Bystanders gather around the margins of the Square, taking in the spectacle. A placard held by the students reads "National Victory". A spectator on the second floor of the Bank of Commerce, on the east side of the Square, grabs a nearby camera and takes a snap. This great day for the Ontario Agricultural College (OAC), Guelph and, apparently, Canada, is duly immortalized.

Later, the photo was turned into a postcard featuring the caption "O.A.C. National Victory Celebration." It can still be seen today, courtesy of the John Keleher collection:


This photo appears to capture a moment in celebrations of the OAC's third victory in competition for the Spoor Trophy, a prize awarded for achievement in stock judging. John A. Spoor was an American business man with particular interest in the livestock trade. In 1900, he became President of the International Livestock Exposition in Chicago and instituted a livestock judging competition for agricultural students. At the end of November, students from around North America converged on the Chicago exhibition to show their judging chops.

Spoor commissioned a bronze trophy for the occasion, in the form of a large bull. The OAC took an interest in the competition and began to send teams of students to take part.

The OAC offered a variety of degree programs focussed on agriculture. Students who majored in the Agriculture Option studied a number of subjects including Animal Husbandry. This included study of the principle breeds of cattle, sheep, pigs, and horses and their preferred characteristics, along with practical work in judging these on inspection. The point of this study was to enable students to continue improvements to animal breeds that they might raise on their own farms. Improvement could be measured in the financial returns that farmers realized from their stock (OAC Review, v. 25, no. 9, pp. 431–433):

... every breeder, if he expects to accomplish results as an improver of his live stock, must know the conformation consistent with each animal's utility and the type which will yield him the largest returns.
The utility of an animal depended crucially on the condition of its tissues and internal organs. These could not be viewed directly in a live animal, so the trick for students was to learn to judge these matters from an external inspection.

At the Guelph campus, judging practice often took place in the Judging Pavilion, now known appropriately as the Bullring, and shown in the Valentine & Sons postcard, ca. 1905, below:


In their Senior year, the best students in the Agriculture Option were selected and trained for the competition. At the appointed time, similar teams from agricultural colleges across North America would converge on Chicago for the ultimate test of their mettle. The contest is described in detail in the OAC Review (1910, v. 23, n. 2, pp. 67–68):
On the day of the contest they meet in the great arena and are divided into four sections. Four different classes of live stock are brought in the ring and a section goes to each class and has eighteen minutes to place the animals and write notes. After the eighteen minutes they are moved to another class of stock and twice again, until the four rings are judged. Then the boys are marshalled in four sections and take turns in going before the judges. There are four sets of judges, one set for each class of live stock. Each boy has from one to two minutes to state his reasons for his placing of the class. After giving his reasons he retires to his section and remains until all have given reasons, then the section moves along to a second set of judges, and so twice more until reasons are given on the four classes of stock. This completes one-third of the work. Again four classes of stock are brought in and the same course pursued, and yet once more. Owing to tedious delays, the contest is not usually over until ten p.m. The boys come out from giving their last reasons a wearied, jaded crowd, despondent if they discover many mistakes in placings, awfully weary, but knowing that another contest would find them better prepared in every way.
In a nutshell, each student is rated according to how well his judgment accords with that of the experts. The Spoor Trophy went to the team with the best overall score in the various categories.

Student teams from the OAC won the trophy in 1905 and 1906, so the 1907 team went south with great expectations, and their efforts were crowned with success! Because the 1907 victory was the College's third in a row, it was judged not merely a victory for the institution but for the whole nation. The Toronto Globe proclaimed, "No international prize ever brought to Canada was better won or more beneficently significant than this trophy" (Mercury, 4 Dec 1907).

The OAC Review (Jan 1908, v. 20, n. 4, pp. 179–183) contained photos of the winning teams, the Spoor Trophy, and a breathless account of the victory celebrations. Here is the winning team:


As the leading man in training the team, Professor Day gets the special, central and rectangular treatment.

Then there is the trophy itself:


This fine specimen was created by August Nicolas Cain, a French sculptor known for his portrayals of animals in bronze.

Then there is the hometown celebration, leading up to the event in St. George's Square, as related by the OAC Review:

Monday, December 2nd, 1907, will long be remembered in the annals of the college as the day on which we concentrated all the means at our disposal to celebrate the great national victory gained by our stock-judging team at Chicago. As President Creelman had granted us a half-holiday, accordingly about 2 p.m., the students, over two hundred strong, assembled in front of the dormitory. The bronze bull, mounted on a wagon decorated with red and blue, headed the procession, and with flags, pennons and streamers flying, with horns blowing and college yells filling the air, this truly great demonstration of patriotic spirit and enthusiasm filed down the college hill. Accompanied by a number of Macdonald girls in a carryall, we arrived in the city, and proceeded to make things lively. The residences of some of the various professors were visited, and the usual cheers given. The procession, then headed by J. Hugo Reed on horseback, marched back to St. George's Square and surrounded the statue while two of the students gave it a much-needed protection against the weather in the form of a liberal application of red and blue paint.
Red and blue were the College colors.

Of course, this treatment of the poor Blacksmith is reminiscent of the current practice of University of Guelph students who occasionally paint the cannon Old Jeremiah on campus today. This observation invites the question: Why didn't the OAC students paint something on campus—even Old Jeremiah itself, which sat on Johnston Green—instead of the Blacksmith in the middle of town?

I suspect that the answer is that this "national victory" called for a more prominent, public acknowledgment. Since the Blacksmith Fountain sat in the centre of Guelph, in the midst of its main thoroughfare, it was the most "national" of objects available for decorative commemoration.

This idea is confirmed by subsequent events. After the students finished with the Blacksmith, they repaired to the City Hall (now the "Old City Hall") to receive congratulations from every available public official. The students were eulogized by Mayor Newstead, M.P.P. J.P. Downey, and M.P. Hugh Guthrie. Even Police Chief Randall was roped into making a congratulatory speech. (Did he know his audience had just painted a public monument?) The Mercury (3 Dec 1907) describes the scene):

The boys in the burlesque costumes lined up on either side of the steps and gave vent to their feelings at each appreciative sally of the speakers in cheers loud and continuous. They rallied round the bull and each speaker was given three hearty cheers led by the man on the wagon.
It also records Hugh Guthrie's affirmation of the significance of their achievement:
"The judging team of the Ontario Agricultural College are a credit not only to the Institution they represent, the city of Guelph, and the Province of Ontario, but to the whole Dominion of Canada."
Glowing with this lavish praise, the crowd carried on back up Wyndham Street to the Kandy Kitchen, where they gorged themselves on treats. Then, sated and elated, they dragged themselves and their trophy back to campus perhaps for more merriment.

According to the rules of the competition, any institution that won a trophy three times in a row got to "retire" it. Accordingly, the OAC kept theirs. (Since Iowa State won the first trophy in 1901, 1902, and 1903, that version remains there.) Evidently, the trophy remains with the OAC even today.

So, we have both the trophy and the postcard to remind us of the time when, in the stockyards of Chicago, the OAC won a great victory for themselves, for Guelph, Ontario, and for their grateful nation. Perhaps the Blacksmith also remembers the event but maybe not so fondly.


Identification of this postcard with the OAC celebration on 2 Dec 1907 rests on three points:
  1. Real-photo postcards of this type became popular locally around 1905, so the image is not earlier than that year. Also, the octagonal garden around the Blacksmith Fountain was changed to a long oval in the summer of 1908, in preparation for Old Home Week that year. So, the image is not later than that year.
  2. The scene in the image matches descriptions of the celebration. It occurs in winter, involves a large crowd focussed on the Blacksmith Fountain, two of whom are handling the Blacksmith itself in a way that is consistent with painting.
  3. The OAC Review describes the 1907 win in particular as a "national victory", probably because it brought permanent possession of the Spoor Trophy to the OAC. The congratulations offered to students by Guelph's dignitaries confirms this signification. This gibes with expression "national victory" as found on a placard in the photo as well as the postcard's caption itself.
Maybe students from the OAC could be persuaded to re-stage the celebration someday, just for old-time's sake, minus the paint, of course.

Monday, 22 August 2016

The ghost garden of the O.A.C.

Today, Guelphites and University of Guelph students know Johnston Green as the large and pleasant lawn encountered while traveling to campus from the direction of downtown. Surveyed by the Johnston Hall tower, the green is a favourite spot for seeking verdant relief from the built environment of the campus. However, it has not always been simply trees and grass. Once, it was graced by a large, formal flower garden.

The old flower garden may be viewed in the postcard below, printed by The International Stationary Company of Picton, likely shortly after 1910. The photo was taken from the top of Massey Hall, next to the green.


The sepia hues are the card's original colouration and not due to aging.

The garden layout is formal and geometrical. It is roughly an oval, divided into quarters by gravel paths. In the middle is a round flower bed. Each outside quadrant features four flower beds: three arranged radially and one, triangular bed placed near the long ends of the oval. Each bed appears to feature a single variety of flower or, perhaps, one variety surrounded by another.

On the right-hand side is the north wing of the Main Building, the residence where the O.A.C. students lived during their studies. In the background on the left-hand side is the top of Macdonald Hall, across College Street, where the students of the Macdonald Institute lived during their studies.

Another postcard shows a reverse angle, taken from the Main Building with Massey Hall and the Biological Building (now the MacLachlan Building) in the background. To the right lies the garrison gun known as "Old Jeremiah", sitting in a graveled notch (hidden in the first image), pointing down the Green away from the Main Residence.


This postcard was printed by the Valentine & Sons Publishing Co. around 1910, and gives a more colourful idea of how the garden may have looked.

The placement and form of the flower garden were not the result of some last-minute decorative impulse. Kaars Seipesteijn (1987, pp. 38ff) points out that the garden played a central role in plans for the Green from its inception.

In 1882, well-known American landscape architect Charles H. Miller of Miller & Yeates, Philadelphia, was hired to create a master plan for development of the growing Ontario Agricultural College (O.A.C.). The Ontario Fruit Growers' Association, which had helped to establish a campus Arboretum, prompted the Provincial government to spring for a formal campus plan to be drawn up. Since the O.A.C. had been modeled on US land-grant colleges, it made sense to consult an American designer.

The Main Building had achieved its final form in 1880. So, the central concern of the plan for the Green was how to turn this field, which still bore the marks of Frederick Stone's plow, into a suitable lawn for this building. Miller's solution reflects many ideas of Frederick Law Olmsted, the "father" of American landscape architecture. Olmsted adapted the approach of the English Landscape school of architecture and had designed numerous American college campuses, though he remains best known for his work on Central Park in New York City.

(Frederick Law Olmsted/Courtesy of Wikimedia commons.)

Olmsted's influence is visible in the belt of trees that surround the Green and the semi-circular carriage driveway leading through it from Brock Road (now Gordon Street) past the front of the Main Building. The trees and driveway provide a little drama as the Main Building was "unveiled" only when travelers got quite close to it.

Another important influence on the design of the Green was the other "father" of American landscape architecture, Andrew Jackson Downing. Downing promoted the "gardeneque" style in which, among other things, flower beds were prominently featured. Downing advocated the use of formal flower gardens in the English style. Formal flower gardens could be used to designate important parts of the landscape such as the position of significant structures.

(Andrew Jackson Downing/Courtesy of Wikimedia commons.)

In his Treastise (1841, p. 364), Downing gives an interesting illustration of a set of English gardens along a circular walkway. In the illustration, flower beds are arranged "spottily" along the path and given blob-like shapes. The two exceptions are the beds behind the main structure in the lower left and the conservatory ("b") at the top. The latter beds, particularly, are round and highly regular in shape.


It may be no coincidence that the circular garden beside the conservatory bears a family resemblance to the O.A.C. flower garden. This garden was meant to provide a kind of transition or buffer, separating the relatively informal Green from the significantly formal Main Building. In short, the oval garden at the top of the Green was carefully designed to dignify the Main Building and mark it off from the more haphazard parkland below.

Perhaps Miller had this very illustration in mind when he designed the O.A.C.'s new flower beds.

The resulting layout of the Green can be seen in an aerial photograph apparently taken just after World War I. The caption reads, "Agricultural College, Guelph, Ont., taken from an aeroplane." The copyright notice attributes it to the Canada Post Card Co. of Toronto in 1919. Mills Hall appears to be under construction along the north side of the carriage way. The aeroplane's wing appears on the left edge of the photograph.

(Courtesy of rych mills.)

The significance of the flower garden at the apex of the driveway to the Main Building is readily apparent.

As the postcards above attest, the flower garden persisted through the early twentieth century. However, events finally overtook it. The first event was the adoption of the automobile. As more and more Guelphites drove cars, they demanded more and more pavement on which to drive them and park them.

The second event was the construction of the new Administration Building (now Johnston Hall) in 1931. When the old building was razed and the new one put up in its place, the opportunity was taken to install a paved road flanked with parking spaces, accessed by a lane from Moore Avenue (now College Avenue). The flower beds were torn out and paved over, and the cannon moved away to the south. Asphalt and automobiles—not flowers—now divided the building from the Green, as they continue to do to this day.

To be more precise, though, the flower garden was only half paved over. The half closest to Gordon Street was simply buried under sod. Thus, the gravel paths that once guided visitors around the beds still lurk under the grass. The result is that, during dry periods, the ghost of the O.A.C.'s flower garden returns to haunt Johnston Green.

In the postcard below, the gravel paths of the western half of the old flower beds are eerily visible as swaths of yellow grass in front of the Administration Building.


This postcard was printed by the Peterborough Post Card Co. around 1960.

These areas of extra-dry grass are known as parch marks. That is, the grass there can become parched quickly during a dry spell because of materials below the surface that prevent root growth or simply do not hold water as well as the surrounding soil. Aerial photographs taken during droughts can sometimes reveal subsurface features of archaeological interest, as they have recently at Stonehenge.

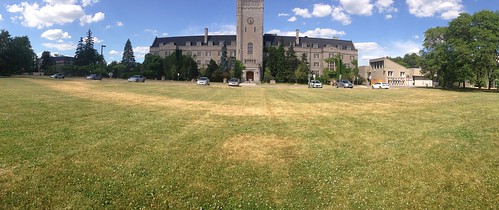
The summer of 2016 has also been a dry one. So, I was interested to see whether or not the paths of the old O.A.C. flower bed would return. Indeed they did, as you can see from this panorama taken on June 30.

(See "Old garden path"/Flickr.com)

The half-arc of the pathway can be seen sweeping to either side of Johnston Hall. In front of the arc is the gravel notch where Old Jeremiah used to sit.

So, if you are observant, and the conditions are right, you can follow in the footsteps of students and faculty from years gone by, walking on the paths of the ghost garden and standing where the cannon once stood guarding the end of the O.A.C. Green.

Friday, 27 May 2016

Zavitz Hall

Zavitz Hall, on Branion Plaza at the University of Guelph, has come a long way, in spite of not having gone anywhere. Not going anywhere actually has been an important part of its history, since it was once slated for demolition. Zavitz Hall provides an interesting illustration of how some buildings survive in the long run while others do not.

Zavitz Hall began as the Field Husbandry Building at the Ontario Agricultural College (O.A.C.), then just outside of Guelph. The term field husbandry—or agronomy—refers to the study and improvement of crop agriculture. It was a natural field of study for the O.A.C. Research in field husbandry there began in 1874, although it was not until 1904 that an academic unit for it was organized within the Department of Agriculture (Lawrie; OAC Review, v. 47, n. 6, p. 348).

The College took some time in erecting a building for the unit. Lawrie remarks that the original, wood-frame field husbandry building on campus burned down as a result of celebrations that marked the end of the Second Boer War in 1902. Finally, in 1913, the College began the design and construction of a new building for this research, aptly to be called the Field Husbandry Building. It was officially opened on 12 January 1914.


This postcard was published by the Valentine & Sons United Publishing Co., Ltd., Toronto, from a photo taken sometime around 1920. It seems to have been taken in the early spring, before leaves had emerged on the vines covering the walls of the structure.

Here is a similar vantage point of Zavitz Hall today. Trust me, it is there!


Charles Zavitz took a leading hand in design of the structure. He had graduated from the O.A.C. program in 1886 and joined the faculty as a junior chemist (Moore, "Historic Guelph" 2013). Zavitz quickly rose through the ranks and assumed leadership of the Field Husbandry unit when it was formed. He and Professor William J. Squirrel helped to draw up plans for the building (Globe & Mail; 28 June 1937). It was a picturesque building, designed in the English Cottage style, though quite a large cottage at 146 by 64 feet (ca. 45 by 20m) and three storeys high. The rural look was undoubtedly considered appropriate for a rural college. The main floor was clad in brick, with the top floor in rough cast. The attic was covered with "Asbestolate" a confection of asbestos and Portland cement, in order to help make the structure fireproof. The fire concern arose because the attic contained a dark room and was used for drying grain, which was inflammable.

(Charles Zavitz/Courtesy of the University of Guelph.)

Inside, the first floor housed offices, a seed laboratory, and a 120-student classroom. The second floor featured a 300-student classroom and an agronomy museum. The basement was used for grain and seed storage, and the building was heated from the O.A.C.'s central heating plant ("Recognition Banquet", 14 Apr. 1980; RE 1 OAC A0228).

As with any picturesque building, its siting was crucial, as explained by Ross Irwin (At Guelph, 4 Jan. 1989):

Charlie Zavitz was an important person on the OAC campus as superintendent of experiments and head of field husbandry. He lived in the stone cottage, built in 1882 for the college farmer, that is now Raithby House—named after its last resident.
The present Winegard Walk was originally a well-worn pathway from College Avenue to a row of pine trees that acted as a screen for the Zavitz house; the remnants of the screen still exist. The walkway veered west around the screen to near the front door of the University Centre, where it turned south to meet the old dairy lane.
The field husbandry building, now Zavitz Hall, was built in 1913 and opened in January 1914. It was sited to be in line with the old Horticulture Building on the McLaughlin building site and this old pathway.
Charlie Zavitz had much to say about the design and location of Zavitz Hall. One of his decisions involved the location of the south door [on the left in the postcard image], which was the entry to his office. It was surveyed to be in a direct line with the front door of his stone cottage.
The building must have looked impressive in its largely rural setting.

Charles Zavitz enjoyed a stellar career with the O.A.C. As an academic, he was a careful and meticulous researcher who developed many new crop varieties. As an agriculturalist, Zavitz pursued research with an eye on practical benefits for farmers. He valued rural life and developed a rapport with the province's farming community. As a result, he was highly successful in directing the Experimental Union, an association of Ontario farmers—largely former students of his—who participated in crop trials under his direction.

Perhaps the best-known crop that Zavitz developed was a high-yielding barley variety labelled O.A.C. 21, which became the main barley variety grown in the province from about 1910–1950. Interestingly, O.A.C. 21 was well adapted to malting and was thus favored in beer production. The Canadian Brewers Association decided to give Zavitz an award for his service to their industry. However, as a Quaker, Zavitz was opposed to alcoholic beverages. The award was quietly delivered to him in the mail.

The association between Zavitz and the Field Husbandry Building that he helped to design remained strong. At its dedication, the Federal Minister of Agriculture, Martin Burrell, remarked that (Mercury; 13 Jan. 1914):

This building ... was erected as a tribute to the sterling worth and loyal service of Professor Zavitz, who is still with us though he has had for many years flattering invitations to leave and go across the line [i.e., to the United States]. He is here, and here I hope he will remain.
Indeed he did. Charles Zavitz retired from the O.A.C. after an eminent career in 1927. Ten years later, the O.A.C. named the building after him during a ceremony featuring 500 alumni and graduates and a bronze plaque (Globe & Mail, 28 June 1937).

The rechristened Zavitz Hall seems to have remained more-or-less the same until the formation of the University of Guelph in 1964. The transition from agricultural college to independent university brought with it a major change to ideas about the campus and its buildings. For Zavitz Hall, three significant changes on the use of the campus were (Kaars Sijpesteijn 1987):

  1. The new University of Guelph saw itself as an urban—not a rural—institution. Thus, the new look of the campus would be that of a small city rather than a rural farm.
  2. The focal point for the new campus was to be Branion Plaza, south of Johnston Green, the former focus of the O.A.C.
  3. The University of Guelph devised a master plan for its building project but did not develop a policy for its heritage buildings.
The new master plan called for the erection of large, modernist buildings around Branion Plaza and, thus, implied the demolition of the old structures there, including Zavitz Hall. So, the old Horticulture Building was replaced by the McLaughlin Library to the north, the Physical Sciences building (now the MacNaughton Building) was built to the west, and the University Centre to the south. Remodeling of an expanded Branion Plaza would be complete when Zavitz Hall was razed.

In the absence of a heritage buildings policy, Zavitz Hall seemed to be doomed. However, events conspired to delay its demolition. Zavitz Hall provided crucial space for the new Wellington College of Arts and Sciences while the new structures were being put up (Colbert 1989). By 1970, with no room available in the new buildings—and no immediate prospect of more construction—the Fine Art Department remained in Zavitz Hall.

In 1986, a study group led by Al Brown, Director of Physical Resources, issued a report on renewal of the UoG campus. In line with 1964 master plan, the report concluded that at least $60 million would be required to deal with the University's older buildings, either for demolition or repair (At Guelph, 23 Jan. 1986). Zavitz Hall had been allowed to run down somewhat, on the assumption that it was going to be demolished anyway. It had, for example, no viable, mechanical ventilation system and the attic had been abandoned to pigeons and student frolics. It was no surprise, then, that the report called for its removal.

Controversy swiftly ensued. An editorial in The Ontarion expressed disappointment among some UoG students (Jan Sheltinga, 28 Jan. 1986):

Is it possible to put a price tag on atmosphere? Zavitz Hall may become a test case at the university of Guelph to determine whether the almighty dollar is more important than a sense of history and student opinion. ... However the potential demolition of these buildings are not as near and dear to the students collective heart as Zavitz Hall is. Although it is mostly used by Fine Art students, it is prominently located on the quadrangle of Branion Plaza formed by the concrete monsters of the Library, the University Center and the McKinnon building. It hides the sterile ugliness of the Physical Sciences building—indeed, Zavitz Hall could be considered as an obstruction to the clean, cold lines of modern architecture (or lack of it). No one can dispute the fact that Zavitz Hall embodies atmosphere. The building feels different from the other classrooms or seminar rooms on campus. It makes the student want to create, to relax, to think, to realize that the world need not be hostile and fast-paced and gray. It’s façade is not imposing and “modern”; granted, it may be a bit breezy in the chill of winter, and its staircases and ceilings are bent under the weight of old age, but it feels like home. Fine Art students seem to unanimously agree that Zavitz Hall's atmosphere is conducive to the creation of art. Although the general sentiment is that certain repairs are vital, most indicate that its demolition would be an abomination. For once, students and professors agree on something: Dr. George Todd, chairman of the department of Fine Art says, “you’d be hard pressed to find any faculty members here who want Zavitz to be demolished.” He indicates that additional space is still required, but does not think that a wrecking ball is the solution.
Several important themes emerge in this response. First, the small scale and homeliness of Zavitz Hall recommended it to its occupants, in distinction to the larger scale and institutional design of its new neighbours. The matter of Zavitz Hall was a focus of tension between clashing visions for the character of the UoG campus.

Second, Zavitz Hall was central to the dignity of the Fine Art Department. The Fine Art Department had been set up by Gordon Couling and Kenneth Chamberlain from the Macdonald Institute on the formation of Wellington College in 1964 (Colbert 1989). In the ensuing years, the department developed both studio work and art historical scholarship, acquired an excellent art collection, and grew to national prominence. It also proved attractive to students, with over 300 Fine Art majors enrolled at the time. The suggestion that the department should be turned out to an as-yet undetermined location was seen as a denial of its accomplishments and importance to the University.

Third, the practical rationale for removal of Zavitz Hall remained unclear. The report included no cost estimates for repair versus replacement. Instead, the argument was based largely on the view that Zavitz was simply obsolete:

... although the building is structurally sound, the final recommendation to demolish it is based on economical and administrative whims: “It would be difficult and costly to modify the building to comply with current fire safety regulations and to make it readily accessible to the handicapped; provision of a ventilation system required to improve conditions in the studio areas would be costly”. Furthermore, the study suggests that Zavitz Hall must be demolished in order to allow completion of the central quadrangle, namely Branion Plaza, which would reduce vehicular traffic in the area.
In other words, the Physical Resources department remained committed to the 1964 master plan, which mandated an enlarged Branion Plaza, and which would help to separate pedestrian from vehicular traffic.

In the absence of any concrete plan to replace the space provided by Zavitz Hall, the issue lingered. Members of the Students Administrative Arts Council (SAAC), the association for College of Arts students, appealed for Zavitz Hall to be officially designated as an historic site. The Local Architectural Conservation Advisory Committee, which advised City Council on such matters, was receptive and ultimately recommended the move (Mercury, 20 March 1987). (The designation was never made.) Historical designation would not prevent the University from razing the building but would make it more difficult.

In addition, the SAAC sponsored a referendum on the fate of Zavitz Hall. Nearly 80% of students who voted expressed support for retention of it (The Ontarion; 31 March 1987).

Also, University administrators began to reconsider. Initially, the "save Zavitz" movement met with resistance. Charles Ferguson, Vice-President Administration of the University of Guelph, sent a letter to City Council strongly opposing historical designation (The Ontarion, 31 March 1987). He noted the incongruity of Zavitz to its more modern neighbours and the way that it contributed to conflicting pedestrian and vehicular traffic flows.

However, Brian Segal, new President of the University in 1988, was more sympathetic. He described Zavitz Hall as a "gem" that provided an important link to the University's past (Mercury; 26 Nov. 1988). Furthermore, he felt that the option of renovation had not been adequately considered (At Guelph, 30 Nov. 1988):

The project needs “fresh eyes,” he said. “I don’t think we have begun to conceive what we can do with the building because we aren’t architects.” The university should “go down the road” to determine if it can make this building functional and beautiful, he said. Academic vice president Jack MacDonald added that the University has determined the Department of Fine Art to be an area of strongest academic need on campus. Its students and faculty are working in “deplorable conditions,” he said.
In other words, renovation should be considered not only out of respect for Zavitz Hall but also for its current occupants. A committee was struck to study the matter, including director of Physical resources Al Brown, Dean of Arts David Murray, Fine Art chair Ron Shuebrook and Fine Art professors Walter Bachinski and Chandler Kirwin.

In March 1989, a feasibility study on renovation of Zavitz Hall was issued by Lett/Smith, an architecture firm with much experience in renovating and repurposing of heritage structures ("Feasibility Study", 1989). In brief, the report concluded that Zavitz Hall's external structure was sound and that its interior could be renovated to suit the Fine Art Department and meet the Ontario Building Code. Concerns about vehicular traffic could be addressed by locating a service area at the northwest corner of the building, away from most pedestrian travel. The estimated cost of renovations was pegged at $4.6 million, a considerable sum but about half the cost of erecting a new building that would re-house the Fine Art Department.

On 25 May 1989, the University of Guelph Board of Governors approved the proposal and the expenditure (At Guelph; 31 May 1989). Renovations began in 1990 and were completed in 1991. Sculpture studios were located in the basement so that heavy objects there could be adequately supported. The first floor held department offices, printmaking facilities and a collections room. The second floor housed a library, seminar rooms, faculty offices, drawing studios and galleries. The attic was finished for drawing and painting studios, taking advantage of the opportunity for having skylights there. The main entrance, facing the University Centre, served as a showroom for student artwork. A two-storey glass enclosure facing Branion Plaza gave passers by an opportunity to observe art work in progress.

On 11 November 1991, the new Zavitz Hall was officially opened with a special ceremony including students and faculty of the Fine Art Department, President Brian Segal, and other dignitaries (At Guelph, 20 Nov. 1991). A postcard featuring a drawing of the renovated Hall was sent as an invitation.

(Illustration by D.R. Montgomery/Courtesy of Ron Shuebrook)

The renovated Zavitz Hall continues today as headquarters of the School of Fine Art and Music.

How can the survival of Zavitz Hall be explained? The odds initially seemed to be stacked against the building, since it was labelled as obsolete in the University of Guelph master plan and enjoyed no protection as a heritage building. Several factors emerge from the story recounted above:

  • Occupation: Despite having no place in the new master plan, Zavitz Hall continued to be occupied. It served as the home of Wellington College and, later, the College of Arts. The initial growth spurt that came with the University of Guelph meant that, for many years, the University could not do without the space and facilities offered by Zavitz Hall.
  • Progress: The University's master plan called for the removal of Zavitz Hall from Branion Plaza as part of its vision to become an urban and modern institution, as distinct from its predecessors. Nevertheless, a significant group of people still saw Zavitz Hall as part of a coherent vision of the University's future. Some proponents felt that the building was a "gem" that contributed to the look and feel of the Plaza. Some felt that the Hall served as a reminder of the institution's significant past achievements, a tradition that should be kept in view.
  • Respect: The initiative to raze the building was a blow to the Fine Art Department, for which no alternative housing had been secured. In view of the success of the Department, the notion of evicting it, perhaps to rented quarters in town, seemed unfair.
  • Politics: The University administration was initially unwilling to seriously consider renovation of Zavitz Hall. Its own Physical Resources department saw the Hall only as a derelict. The arrival of Brian Segal as President changed matters. As an outsider, Segal was not committed to demolition of the building. He was also sympathetic to the position of the Fine Art Department. The Department then had room to flesh out and gain support for the renovation option.
  • Luck: The history of Zavitz Hall reveals more than a little good fortune for its supporters. Until the Board of Governors' decision in 1989, its survival was not assured.
A small book was to be published to celebrate Charles Zavitz and Zavitz Hall, with essays from University faculty on the significance of both (At Guelph, 30 Oct. 1991). Unfortunately, this volume was never published. Perhaps its not too late?

Since its inception in 1914, Zavitz Hall has been a tribute to Charles Zavitz and his work. And so it remains today.


Thanks to Ron Shuebrook, who began as chair of the Fine Art Department in the middle of this controversy, for his insights into its history. Ron's experience with building preservation while at the Nova Scotia College of Art and Design played a significant role in motivating work on the option of renovating Zavitz Hall.

Thanks also the staff of the University of Guelph archives for their assistance in locating source materials.

NB. Charles Zavitz is sometimes confused with Edmund Zavitz, a relative, who was also an O.A.C. professor and taught in the Forestry Department. Edmund Zavitz was an important promoter of reforestation in Ontario.

Monday, 30 November 2015

St. George's Square centre gets split in half

On 28 March 1922, the citizens of Guelph voted to make a significant change at the centre of town. The garden (or "island") that had stood in the middle of St. George's Square was to be split in half. The Blacksmith Fountain had stood in the centre of the Square, surrounded by a small patch of grass and flowers, since 1885. The people of Guelph had been keen to make a splashy gesture in the heart of town, and the fountain filled the bill. The original streetcar tracks diverted to either side of it when they were first installed in 1895. The garden area had even been enlarged for the Old Home Week celebration held in 1908.

Here is a postcard view of St. George's Square as seen from the south, from a photo taken around 1913. It was printed by The Valentine & Sons Publishing Co., Ltd. Montreal and Toronto. Note the new, larger "Prairie" cars on either side the Fountain, with the older open car in the back. It must have been a nice day since the open cars were then used only during good weather.


Amid the bustle of downtown Guelph, the fountain and its garden had been a fixed point, a focus around which all business of the central city revolved. Now that was set to change. What happened?

Impetus for the change in the centre of the Royal City came from Hydro. The City sold the Guelph Radial Railway (the streetcar) to the Ontario Hydro Commission in 1921 for $150,000 and kicked in a debenture of $300,000 for its repair ("Streetcars in Guelph", Thorning 1982). For most of its history, the streetcar had run at a loss. Inflation during the Great War had put upward pressure on salaries while fares were kept low to facilitate ridership. In addition, the system suffered from many years of deferred maintenance. The rails and rail beds were too light for new models of streetcars, and its electrical system was not organized efficiently. Breakdowns and even minor derailments were becoming problematic. Although the service was popular, it was becoming a political albatross for City Council. Selling it off became a political necessity.

Two suitors came calling. The Canadian Pacific Railway offered to purchase and upgrade the lines as an addition to its own holdings. The Ontario Hydro Commission also wanted to purchase the system and add it to a proposed network of intercity trains (rather like the later GO Transit system) in Southern Ontario. In the end, the citizens of Guelph voted down a sale to the C.P.R., leaving Hydro in possession of the prize.

As soon as the sale was complete, Hydro officials and engineers came to the Royal City to plan a total overhaul of the network. One of their recommendations was to have the tracks run straight through the centre of St. George's Square. This measure would simplify reconstruction of the system downtown, making it cheaper to build and run.

Guelphites seemed generally happy to let Hydro revamp the system and improve service. Yet, digging up the garden in St. George's Square proved to be a sticking point. Initially, the Railways and Manufacturers Committee of City Council recommended the change. However, resistance appeared when the matter was raised in a full Council meeting on 16 January 1922 (Evening Mercury, 17 Jan. 1922). For one thing, legal eagles differed over whether or not the city had the power to allow such a usage for the land. The issue was laid out in a letter to Council written by Mr. Patrick Kerwin (of the law firm Guthrie and Kerwin, and future Chief of the Supreme Court of Canada). In the letter, published in the Evening Mercury, Kerwin notes that the City bought the land in question from Dr. William Clarke in 1873. One condition of sale went as follows:

Whereas the said William Clarke has agreed to sell and the said Corporation of the Town of Guelph to purchase, the lands and premises hereinafter described for the purpose of a public garden in the said Town of Guelph, and for the improvement of Wyndham and Quebec streets in the said Town.
The bylaw (No. 230) by which the City officially acquired the land also stipulated a garden in its first clause:
That a freehold estate be acquired for the Corporation of the Town of Guelph in the County of Wellington in the said lands for the purpose of a public garden and for the improvement of Wyndham and Quebec streets in the Town of Guelph.
Few would consider a set of streetcar tracks a public garden, so Hydro's proposal would seem to be in violation of the bylaw and the City's undertaking when it bought the land.

However, Kerwin pointed out, the City's agreement with Hydro gave the Power Commission the right to run tracks through any city property on streets already serviced by the streetcar system. Kerwin argued that the City could simply pass a bylaw that closed the garden and added it to the roadway, thus making it fall under the agreement with Hydro.

Mr. Charles Dunbar, a local barrister and solicitor, wrote a letter to Council, also published in the Mercury, giving a different view. He simply warned that the City had no power to allow a different use for the garden and that unnamed citizens had instructed him to sue the City in the event that it should try to do so.

Naturally, a spirited debate ensued in the Council Chamber. Alderman Mahoney suggested that the City take no action. Then, if Hydro chose to tear down the garden and install trackage, they would face the legal consequences instead of the City facing them.

Opponents of the change pointed out that the citizens of Guelph had just voted against installing a war memorial in the middle of St. George's Square, preferring Exhibition Park for its location. (It was finally built in 1927 in Trafalgar Square.) Alderman Drew interpreted this vote to mean that the citizenry would also oppose running the streetcar through the middle of the Square. Aldermen Oakes and Yeates argued that the Square would remain a "beauty spot" only if it retained the garden in the middle.

Alderman McElroy, a proponent of the Hydro plan, raised the estimate from the Hydro engineers that laying tracks through the centre of the Square instead of around it would save $25,000, a substantial amount. Alderman Barlow added that he thought that the aesthetics of the Square would be enhanced if the streetcar ran through its centre. (The Hydro plan included green space on either side of the tracks.) He also said that voters had rejected the site for the war memorial precisely in order to give Hydro the opportunity to use it for the railway. Alderman Penfold reported a figure from the Hydro engineers saying that running the streetcar through the middle of the Square instead of around it would save $500 per month in operating costs. Alderman Baldwin replied that, since the report of the Railways and Manufacturers Committee lacked specific figures and calculations, the financial aspects of the scheme were rather indefinite.

In the end, the Council voted to send the report back to the Railways and Manufacturers Committee for reconsideration. On 2 February, the Committee met and made the same recommendation as before, namely that Hydro should run its tracks through the middle of the Square, with the City's blessing (3 Feb. 1922; Evening Mercury). The matter therefore returned to Council on 6 February. There followed a spirited discussion covering essentially the same ground and proving equally conclusive (7 Feb. 1922; Evening Mercury). In the end, the Council voted 9 to 7 to send the matter to a plebiscite.

On 28 March 1922, the plebiscite was held on the following question (28 March 1922; Evening Mercury):

Are you in favor of the Council permitting the Hydro Power Commission of Ontario to construct the tracks of the Guelph Radial Railway Company through St. George’s Square, and to re-arrange the said Square in accordance with Hydro Plan 502-71?
The vote went "Yes...873" and "No...484", a decisive majority (though a low turnout for an electorate of 5,035). Mayor Howard declared himself pleased with the result, saying that it was "a step in the right direction" for Guelph. Ex-Mayor Carter said that, although he was opposed to the plan, he was satisfied that the electorate had spoken and so the plan should go ahead.

The work began on 5 September with the removal of the electric lighting from the Square's centre (6 Sep. 1922; Evening Mercury). A few days later, the Blacksmith Fountain was removed and set aside with the intention of placing it in one of the grass plots to be installed on either side of the new tracks (9 Sep. 1922; Evening Mercury). Then, the Parks and Buildings Committee of City Council recommended that the Fountain be moved to a new location, preferably Priory Park (28 Sep. 1922; Evening Mercury). The reason for this recommendation was not noted but it was reported the next day that the Hydro crew had suggested that the grass plots in the Square be made smaller than planned. Perhaps removal of the Fountain was intended to support this suggestion. In any event, City Council agreed to the relocation of the Fountain but insisted that the grass plots in the Square remain at the size specified in plan 502-71 (4 Oct. 1922; Evening Mercury). The next evening, the streetcars began to move over the new tracks in the middle of the Square.

The unexpected removal of the Blacksmith Fountain occasioned some regret (5 Oct. 1922; Acton Free Press):

In a rather pathetic editorial the Guelph Herald referred in feeling terms last Saturday to the removal of the iron figure of the sturdy blacksmith which surmounted the fountain on St. George’s Square. This splendid figure, presented to the city by the Armstrong Carriage Company in their palmy days, has occupied the prominent site in the centre of St. George’s Square nearly ever since the old church was removed—forty years or more ago. The demand for a straight street car line through the Square necessitated the removal of this landmark. It will be missed by many who are not residents of the Royal City.
In place of the symbol of industry, Guelph had a central transit station.

The transformation of the Square did not end without a little more drama. Some local motorists evidently objected to the extent of the gardens planned for either side of the central tracks. Hydro workers, who had ripped up the area under the gardens in order to lay concrete beds for them downed tools until the matter was resolved (1 Nov. 1922; Evening Mercury). The next Council meeting featured a long and passionate argument among Aldermen as to whether or not the garden plots should be shrunk according to Hydro's wishes. The Council debated the following resolution:

That this Council approve of the Hydro-Electric Commission reducing the open space now existing at St. George’s Square by ten feet on each side.
On the "no" side, Alderman Burgess said that the Council would look like "a lot of school boys" if they reversed their earlier decision in spite of the situation not having changed. He also maintained that the Council had no right to alter the plan since it had been approved in a plebiscite. Alderman Drew argued that Council should leave the situation alone since it could be easily changed later if that seemed advisable. If no alteration were needed, then the Council would have saved itself the difference in construction costs.

On the "yes" side, Alderman Jaffray argued that the large gardens would be an undue danger to traffic. The argument is not spelled out but the idea seems to have been that the large gardens would squeeze traffic into smaller space in the Square, thus increasing congestion. Assuming that congestion is dangerous, then large gardens would increase risk of collisions for drivers. On the matter of cost, Alderman Evans said that the extra construction cost arising from reducing the gardens would be well worth the saving of danger to life and limb.

The resolution finally came to a vote. The Alderman tied 8–8, so Mayor Howard cast the deciding vote in favor: The gardens would each be 10 feet (3m) narrower. Interestingly, Alderman Wing later told the Council that he had been confused during the vote: voting for the resolution when he meant to vote against it (11 Nov. 1922; Evening Mercury). He wanted to revisit the resolution during the next Council meeting. Hydro officials did not wait for another possible reversal of policy. On 11 November, workmen began tearing out the old curbs and pouring cement for the new ones for the smaller design (13 Nov. 1922; Evening Mercury). The new layout became a cement accompli and was not revisited by Council.

Sod was laid for the new, smaller gardens and flower bulbs planted to rise the next year (1 Dec. 1922; Evening Mercury). Work was completed by 7 December, all but for paving of the bare roadbed left by removal of the surface torn up to shrink the gardens. After much debate, Guelph had its new island in the Square.

The new setup can be seen the postcard below, printed by The Valentine & Sons United Publishing Co., Ltd., Toronto, from a photo taken around 1925. Note that, in spite of the increased presence of cars on the street, Guelphites still walked and sat in the roadway.


Despite missing the Blacksmith Fountain, Guelphites seemed pleased with new setup. The new, rationalized street railway represented progress although it did not, in the end, save the city from the cost of running it at a loss. Portentously, a number of motor busses were hired to "help out" with the people-moving duties while the street car system was under renovation (1 Apr. 1922; Evening Mercury):

Two of three busses owned by Messrs. McElroy and Daly, were very kindly loaned to Manager House of the local street railway this morning, when it became known that the suspension of Hydro power would be indefinite. The busses were immediately put into commission as “Street Cars”, and are being operated today on the Elora Road–York Road and O.A.C.–Suffolk street lines.
Busses were run as "street cars" on each line as it was rebuilt. Even as the day of the new street railway system dawned, its eclipse began.


The redesign of the centre of St. George's Square suggests a number of things about how Guelphites of the day viewed their city. Sale of the streetcar to Hydro over the C.P.R. suggests that citizens viewed the service more like a utility than a private enterprise. Its sale to a public utility may also explain the broad willingness to let Hydro lay tracks through middle of the Square. Although some people saw the move as an abuse of a public space, many evidently saw the new use as compatible with the established understanding of it.

The change in St. George's Square also illustrates how Guelph faced challenges brought on by the increasing presence of automobiles on the streets of the Royal City. Although only a minority of Guelph families had cars at the time, owning a car was becoming a common aspiration. Many residents looked forward to the day when they could breeze through the city in their cars and wanted a streetscape that reflected that aspiration. This may explain the successful pressure that some citizens brought to bear on Council to shrink the garden plots in the new layout.

Besides the redesign of the Square, there was a proposal to turn the middle of Macdonnell Street into a parking lot in order to augment curbside parking (8 Nov. 1922; Evening Mercury). The scheme was not adopted but it suggests the enthusiasm for cars among Guelphites and a brewing conflict over how best to use the downtown streets.

The time is fast approaching when St. George's Square may be redesigned again. A new proposal includes a traffic circle, reminiscent of its old configuration. It will be interesting to see how the process and results today compare with those of the past.

Saturday, 31 October 2015

Happy 111th birthday, Macdonald Consolidated School!

The new Art Gallery of Guelph opened its doors this past September. Formerly the Macdonald Stewart Art Gallery, the building had been closed for renovations since May. It now opens with some new exhibits, a rebuilt porch, and an accessible entrance. However, the structure did not begin life as an art gallery. It opened officially on Wednesday, 7 December 1904 as the Macdonald Consolidated School.

To judge from postcards made of the School in its early days, its key feature in the public mind was not art but gardening. Here are a two postcards made by the The Valentine & Sons Publishing Co. especially for local druggist A. B. Petrie, both entitled "Gardening Class, McDonald Consolidated School, Guelph, Ont." (Note that the proper spelling is indeed "Macdonald".)

The first picture shows a group of children and young women preparing the soil with hoes. Small signs can seen planted in the ground, doubtless recording which plants were placed where. Some of the children and a teacher can be seen looking towards the camera. The back of the Macdonald Consolidated School can be seen behind them on the left while houses along Brock Rd. (now Gordon St.) can be seen in the distance on the right, along the way leading to Guelph. (Recall that the O.A.C. was in Guelph Township at the time, outside the city limits.)


The postcard is postmarked on 20 Sep 1907, meaning that the picture must be of the school in its first few years.

The second picture shows almost a reverse angle, a scene of the garden with the Macdonald Institute and Hall in the background. In the foreground, young boys and girls—many of the latter in white pinafores—are shown tending to their plots. On the left, some boys are holding down boards set over the soil to prevent them from tramping it down. On the right, a youth seems to be wearing a pith helmet perhaps intended for a wearer with a larger head. In between, teachers in long dresses and proper hats teach the finer points of horticulture.


These gardens were the most visible sign of the special purpose of the Macdonald Consolidated School. Its mission was to help prepare rural youth for a rural life, and that meant farming. The founders of the school were alarmed by the increasing movement of the rural population of Canada to its cities. Between the 1901 and 1911 censuses, the population of Ontario became predominantly urban: 53% urban, 47% rural in 1911 (and 86% urban, 14% rural in 2011, in case you were wondering).

To no small extent, people were responding to economic opportunities that cities presented. Young women, for example, could move to town and find jobs as typists, telephone operators, bookkeepers, etc. As mentioned in an earlier post about the Macdonald Institute, the movement of women to office or factory work was viewed as being unnatural by Adelaide Hoodless, one of the founders of the Institute. Women were better suited to domestic life, which the Institute sought to equip them for. Gardening was part of this scheme, designed to give young women a familiarity and taste for working with the soil. Plus, if they could be persuaded to remain in the countryside, then young men would be more likely to remain also.

The rural school system in Canada was also seen as part of the problem. This system had hardly changed since Confederation. Rural schools typically involved a single, young woman teaching a group of students of all levels within a single classroom. Overworked and likely underpaid, these teachers tended to concentrate on the three Rs and were ill equipped to instruct students in the details of agriculture and farm management. City schools, however, sorted students into specific grades, had teachers who specialized in different grades and subjects, and were better equipped than their rural counterparts.

This disparity between rural and urban schools seems to have been the main concern of Sir William C. Macdonald (1831–1917), the benefactor of the Macdonald Consolidated school. Macdonald was the grandson of a Scottish Jacobite laird who relocated 200 members of his clan, including Macdonald's father, to 20,000 acres of farmland on Prince Edward Island in the late 1700s. Macdonald grew up on the farm and seems always to have felt an affinity for farming life, although he made his fortune as a city businessman. In the 1850s, he and his brother set up a tobacco business in Montreal, purchasing tobacco in Kentucky and processing and selling it locally. Business became brisk during the U.S. Civil War, during which Macdonald purchased tobacco from the Confederacy, processed it in his factory in Montreal, and then sold it into the Union.


(Courtesy of Wikimedia commons.)

Oddly, Macdonald seems to have disliked tobacco and did not use it personally or tolerate its use in his presence. Perhaps his ambivalence towards the source of his vast fortune helps to account for his use of it in philanthropic projects. He once said, "I am not proud of my business, and that feeling, perhaps, has been the reason for my donations." One of his main projects was education. In particular, Macdonald thought that the rural school system of Canada was failing rural residents, not preparing them adequately for making a living in agriculture and, thus, prompting a precipitous migration to urban centers.

A major problem for rural schools was scale. Scattered, small, single-room schools could not compete with concentrated, large, well-equipped urban ones. The obvious solution was consolidation, that is, combining several rural schools together in one place. Consolidation would allow the resulting school to offer the same amenities as urban schools but with a concentration on teaching knowledge and skills needed for rural life. The problem was stated succinctly in a report issued by the Ontario Minister of Education in 1905:

Irregular and small attendance, insufficient equipment, inadequate inspection, the preponderance of the lowest grade of teachers, a curriculum not hitherto happily adjusted, and lack of provision for advanced instruction, all combine to make these schools as a class, far inferior to those in urban centers.
The report notes that several U.S. states had sought to improve the quality of education in rural schools through consolidation. Macdonald believed in this approach and created the Macdonald Consolidated Schools Project to make it a reality in Canada.

Guelph became an obvious site to begin in Ontario. The Ontario Agricultural College there was already a center of agricultural education in the province, which would lend some credence to a consolidated school in the vicinity. Macdonald had already agreed to help organize and fund what became the Macdonald Institute at the site. Student teachers from the Institute could gain valuable experience by assisting at the Consolidated School, which would then profit by their help. It made eminent sense to combine the Institute and the Consolidated School on the O.A.C. campus. Macdonald duly saw that it was done.

Macdonald placed the project in the hands of Dr. James W. Robertson (1857–1930). Robertson was born in Dunlop, Scotland, and immigrated with his family to settle on a dairy farm near London, Ontario in 1875 (Iles 1907). A graduate of Woodstock College in 1879, Robertson gained a reputation for advancement of the industry. In 1886, he became a professor at the O.A.C. and, in 1890, the Dominion's first Commissioner for Agriculture and Dairying. He resigned that post in 1904 when Macdonald invited him to lead the Rural Schools program. Robertson was given charge of a $180,000 budget for the Consolidated School. He was assisted by Dr. James Mills, the Dominion Railway Commissioner, and President George Creelman of the O.A.C.

Construction of the buildings and staffing of the programs proceeded, with the Consolidated School bringing up the rear. Toronto architect George M. Miller designed all three structures, which were all built by Schultz Bros Co., Ltd., of Brantford. The School was typical of the Edwardian classical style for domestic buildings, with a symmetric facade and simple plan, something of a departure from the more grandiose designs of the Institute and Hall. The original porch was a simple gable design, as can be seen in the photo below:

(From The National Monthly of Canada, May 1905).

In 1906, the O.A.C. installed a broader, more ornate porch with Doric columns, more suited the School's aspirations as a temple of learning. The students may have been more impressed with the fancy new, indoor lavatories that were also installed at that time. This new setup and grading can be seen in the following postcard, also published by The Valentine & Sons Publishing Co. for A.B. Petrie.


The postcard is marked on 25 May 1907. A little note along the left-hand side reads, "This is my school. Alice." It would be interesting to find out who Alice was.

There is an interesting tale told about the appearance of the Consolidated School. Here is the version related on the historic plaque in front of the structure:

In planning Macdonald Consolidated School, the trustees made design changes without Sir William's knowledge, resulting in a building with a utilitarian façade and a simple peak-roofed porch. Sir William was so enraged on opening day in 1904 that he refused to leave his carriage, boarded a train instead and never returned to Guelph.
I suspect that this unlikely story is a campus legend. I have found no mention of it in contemporary sources. It seems unlikely since Macdonald was far too careful (though generous) with his money to allow a shamefully plain building to be erected with his name on it. The Mercury (3 Oct 1904) reports that Macdonald was in town—for the second time—to visit the O.A.C. and to view the nearly-completed Institute, Hall, and Consolidated School. Furthermore, the Mercury makes this report about Macdonald's first inspection (14 Sep 1904):
“In looking over the school building,” said Prof. Robertson, “Sir William ‘s only complaint was that sufficient money had not been spent upon it. He thought the exterior ornamentation might be considerably improved.”
The more ornate porch that appeared soon after may have resulted from this remark. In any event, it was known that Macdonald thought the building plain. However, he did return to see it a second time in October.

Curiously, though, Macdonald was absent for the official opening of all three buildings on 7 December. He was supposed to speak on that occasion and see his portrait unveiled in the Macdonald Institute. Newspaper accounts of the opening provide no explanation. Perhaps knowledge of his response to the design of the Consolidated School plus his unexplained absence from the official opening led to the story that he was surprised and mortified by the building's appearance.

At any rate, the building provided all the needed facilities under one roof (Nasby 1995, p. 62):

The basement contained four large lunch and playrooms and on the first floor there were classrooms, a manual training room and a ladies' waiting room. Additional classrooms were on the second floor plus a laboratory for chemistry and nature study, domestic science room and principal's office. An assembly hall to seat 200 with stage and dressing rooms was on the third floor.
The Mercury (14 November) also boasted that the building featured a combined hot air and steam heating system, the first of its kind in North America. Robertson clearly wanted to ensure that the building lacked no facility.

The manual training seemed to be focussed on woodworking, with students learning to make items like birdhouses, cutting boards, and plant stands (Wright 2007, p. 39). Here is a somewhat murky photo of the manual training room (Iles 1907, p. 579).


Another, murkier photo provides a view of the domestic science room, where girls were taught the rudiments of housekeeping (Iles 1907, p. 584).


Another notable feature of the Consolidated School was the transportation of students. Since the School combined students from several, far-flung, rural school sections, most could not make their own way back and forth. To meet this need, Robertson had purchased and shipped a set of special vans from Ottawa that would convey students to and from their homes (Mercury, 14 Sep.). Six routes were arranged, with local teamsters bidding on the contracts (Mercury, 15 Oct.). A slide showing several vans waiting for students in front of the building ca. 1905 can be seen in the collection the Wellington County Archives (A1985.110).

Some children got lifts from the family chauffeur, Dad, especially in winter (Koop 1987, pp. 36–37):

He came into the house and changed from his smock into a fur coat. Us kids were all bundled up too and got into the sleigh. He'd also pick up so many of the other students that were going to the Consolidated School and by the time he'd be going up Gordon Street (it was the Dundas Road back in those days) there would be crowds hanging on to that sleigh
Students who lived on the other side of Guelph often used the streetcars. A Macdonald Institute student signed "G.M.C." writes the following account in the O.A.C. Review (v. 25 n. 6, 1913, p. 333):
When I had waited eight minutes, the car came. It was too cold to frown at the motorman, and as I stumbled against the conductor, I forgot to frown at him. I deserve no credit from restraining those frowns. The car was full of the usual half-breakfasted crowd, with a generous supply of Consolidated School Children to fill in the cracks. It was one of the old cars and a bit cold, which did not make it at all cheerful.
She should be grateful: By caulking the cracks between adults, the Consolidated School children prevented cold drafts from blowing right through the car!

Classes at the Macdonald Consolidated School finally began on 14 November. Vans and streetcars brought students to the door. They were then herded to the assembly hall on the third floor. Principal Hotson gave a short speech of introduction. Then, the students were divided into classes: The primary class went with Miss Workman, the second with Miss Doak, the third with Miss Roddick, the fourth with Mr. Hanlon, and the fifth with Mr. Hotson himself. I wonder who was more nervous at that moment: The teachers or the students?

As mentioned above, the official opening came on 8 December. A host of dignitaries were present in the Macdonald Institute gymnasium, with the odd exception of Sir William Macdonald himself. The speakers were Dr. Mills, Dr. Robertson, Mrs. Hoodless, and Mr. Dryden (the Minister of Agriculture, on behalf of the Minister of Education, who also could not be present for some reason), with O.A.C. President Creelman as the emcee. Dr. Mills gave a speech and then unveiled the portrait of Macdonald. The remaining speakers then sang his praises and outlined their hopes for the new institutions. Then, many of the crowd walked over to the Consolidated School where Mr. Dryden and Dr. Mills said a few words to the students before they departed for home.

Given the lateness of the year, it seems likely that the students did not get on with their gardens immediately. However, they prepared well. For example, some students formed the "Macdonald School Society", which held a meeting with a full program on 16 December (Mercury, 19 Dec.). There were songs, recitations, readings, two mouth organ solos, and a debate. The topic of the debate was: "Resolved that country life is better than city life—Affirmative, Miss F. and Master I. Young; negative, Master H. Atkinson and Master J. Hemming." Given the mandate of the School, it seems likely that the negative side had a tough row to hoe. Indeed, although both sides acquitted themselves well, it turns out that country life is better than city life.

Also, the Consolidated School held an essay-writing contest on the topic of "Bulbs, their planting and care." The winning essays of the Senior Fourth and the Fifth classes, Miss Minnie Sinclair and Miss Emma McAllister, were printed on the front page of the Mercury (21 Dec.). I can only think that these girls, like their bulbs, were ready to get stuck in the dirt first thing in springtime.


The Macdonald Consolidated Schools were not successful in stemming the tide of rural to urban migration in Canada. In spite of the advantages of country living, the attractions or urban living were too great. However, the School in Guelph Township was a success in some ways. In the O.A.C. Review (v. 31, n. 3, Nov. 1918) inspector J.A. MacDonald (no relation to Sir William) writes that the School continued to provide a more ambitious and practical program than in standard rural schools. As evidence of this fact, the article prints the following picture of the Consolidated School gardens, taken from a back window of the building.


Furthermore, attendance at the School was higher than at regular rural schools and many non-resident families were willing to pay an extra fee to send their children to it. Finally, he claims that the community remained proud of the School and its contributions to local society.

Even so, local pride in the Consolidated School did not bring forth enough local money. Macdonald had arranged to defray all the costs of the School for a span of three years. At the end of that time, the School was deeded to the Provincial Ministry of Education for them to run and finance. The Province declined to subsidize the funding, so it was up to members of the Consolidated School districts. The main sticking point was the cost of transportation, which required an extra fee from ratepayers. Although all but one of the parents of children attending the School supported the fee, a majority of residents declined to pay it in a vote in 1907. The two nearest districts continued to run the school on a reduced basis while the other districts reverted to the old system.

A commentary in the O.A.C. Review (v. 23, n. 5, Feb. 1911) surmised that:

After six years' experience with these schools it must be acknowledged that, while the principle of consolidation has been confirmed an undoubted pedagogical success, these two educational reformers [Macdonald and Robertson] have been in advance of their times.
Given that consolidation and bussing is the norm in rural schools today, this claim seems undeniable.

The commentary goes on to muse, I think correctly, that its promoters had not done enough to persuade residents that the Consolidated School was worth the extra expenditure. It was a project that was conceived and executed without much involvement from the community, which was not sufficiently invested in it as a result. The School did not simply sell itself as its founders had supposed. The commentator suggests that a better plan would have involved consolidation on a smaller scale to begin with, scaling up later as circumstances allowed. Perhaps that approach would have been better, although maybe not grand enough for the ambitions of Sir William Macdonald.

In any event, the Macdonald Consolidated School carried on until it was closed by the County Board of Education in 1972. In 1978, it re-opened as the Macdonald Stewart Art Centre. Now it has metamorphosed once again, this time losing its association with the great tobacco magnate from Montreal who loved rural life and hated smoking.

Friday, 27 February 2015

Tytler Public School

Tytler Public School is back! The old public school in the Ward was closed in June of 2013 after a remarkable 135 years of service. The students even gave it a big hug as a send-off! However, it was recently announced that Tytler school would be brought back into service for young French Immersion students. And the story was even illustrated with a lovely postcard, a copy of the one below.


The card was published by The Valentine & Sons Publishing Co., Ltd. Montreal and Toronto sometime around 1910. The picture shows a stately Edwardian building with perhaps a bit of local character in the gable over the central stairway. The postcard label shows that its original name was "St. Patrick's Ward School". This recalls the days when Guelph had an elementary school for each of its wards, each named after saints, plus one in the middle, the "Central School".

Compare the postcard image with that from Google Street View.


It looks quite well preserved, although some windows have been blocked up and the school yard paved.

The school was designed by William Austin Mahoney (1871-1952), a prolific local boy who learned architecture through the International Correspondence School of Scranton, Penn. while working as a carpenter in Chicago. He put up his shingle back home in Guelph in 1905 and was soon busy. He designed a number of local buildings of note, including several schools beside St. Patrick's. The "Building Operations" column of the Mercury (12 Sep. 1908) itemizes the work done to erect the building:

St. Patrick's Ward School — Four room, up-to-date school. Red brick, on Ontario street; Sam Rundle, stone and brick; George Scroggie, carpenter; Dempsey Bros., painting; J. J. Mahoney, plastering; H. Occomore & Co., heating; G. W. Brown & Co., slaters; Mahoney Bros., plumbing; W. A. Mahoney, architect. Cost, about $13,000.
Note all Mahoneys! Going by the City Directory of Guelph (1917), the Mahoney Bros. were Harry and Richard, William's brothers. J. J. Mahoney was his brother James. J. Mahoney, a building contractor. Perhaps brother Jeff D. Mahoney, also a building contractor, was on vacation. In any event, St. Patrick's Ward School was something of a family affair.

This history still leaves us with at least a couple of mysteries. First, how did "St. Patrick's Ward School" become "Tytler School"? Second, if the school was 135 years old in 2013, how do we account for its construction only 105 years earlier?

The first mystery is easily solved. St. Patrick's Ward School was re-named in honour of William Tytler on 14 Feb. 1922. The School Board conferred the honour on Mr. Tytler (1842-1932), who had been the local Public School Inspector and Secretary of the Board for almost 30 years. A native of Nicol Township, Tytler graduated from the University of Toronto in 1862 and enjoyed a very successful career in education. In 1875, he was hired from St. Mary's High School to become headmaster of the new Guelph Collegiate Institute. He become Public School Inspector in 1893, a position he retained until 1924. He resigned for good from the Board only in 1930, for a remarkable career spanning about 66 years. So, it is no wonder that he had a local school named after him, although it is not clear why St. Patrick's School was selected.

The pre-history of St. Patrick's School is also an interesting story. In fact, the Mercury (4 May 1908) gives a complete run-down of it. In the author's view, the first school in St. Patrick's Ward was actually the very first school in Guelph. John Galt had ordered the construction of a school in 1828. Originally called the "Galt Academy" (and later "The Old Stone School"), it stood near what is now the corner of Fountain and Neeve Streets, roughly where the Chamber of Commerce sits today (Allen 1939, p. 23). Thus, it seems to have been part of Galt's plan to aggrandize Priory Square. After the railway tracks were laid next to it in the early 1850s, the location became just too noisy and the building was abandoned. Because it sat in the east end of the town, as it then was, the article's author regards it as the first East Ward school.

For many years, school in the east end of town was carried on in rented accommodations. However, demand increased to the point where the School Board decided on a permanent structure. Property was purchased and a building put up on Ontario Street in 1878. This school was designed by another industrious Guelph architect, John Hall Jr. It is described in this way in the Mercury's "Building Operations" column (27 Nov. 1878):

The building is T shaped and built of stone, and has at the rear a very fine roomy play ground. The architecture follows more closely the Italian than any other style, and is in every respect an ornament to the neighborhood. On the north corner there is a handsome belfry, which rises to a height of 36 feet. The stone is laid in imitation of random coursed work. The openings are pla[i]n corners of cut stone and the entrances are surmounted by ornamental hoods. The building is divided into two school rooms, each 22 by 28 feet. There are two entrances into the school—one for boys and the other for girls. The lobbies and cloak rooms lead from the entrances into the school rooms already referred to. Here all the modern and improved school furniture and appliances are to be found. The building is heated by stoves. The total cost was about $1,900.
Unfortunately, I have not been able to find any pictures of it. But, it is fun trying to imagine it.

In any event, the construction of two rooms was providential, since it was ten years before there were enough students to occupy more than one room. Of course, as time went on, the two-room school become overcrowded and it was eventually razed to make way for the new, four-room building designed by William Mahoney. (Coincidently, William Mahoney's father, Richard, appears to have done the carpentry work for the earlier school. School construction was truly in the family DNA.)

So much for the history of the building. Luckily, we also have some reminiscences of student life in the place. Mr. James L. Hunt provides a number of interesting anecdotes about his time as a pupil there in the early 1940s. Education at Tytler in that era focussed on the Three Rs, cultivated through lots of memorization, which suited young Mr. Hunt just fine. We get some interesting glimpses of the staff. For example, his grade 3 teacher, Miss Dooley, was thought very pretty by all the boys and remained a teacher for her whole career, meaning that she never married. In those days, getting married ended a woman's career, at least in school.

However, the school custodian was not so amenable:

The school had one real tyrant in the form of the school janitor Mr. Smith who took a perverse delight in tyrannizing the boys. At every recess the first thing that happened was that everyone was herded into the washrooms whether you had to pee or not. It was presumably believed that this would minimize the incidents of hands being raised and "Please Miss may I leave the room?" The boys washroom had about 6 urinals and Mr. Scott [sic] was always there waiting to maintain order and decorum. Perversely he always organized the boys into two lines: one at station 1 and the other at station 2. As 3, 4, 5, and 6 became available he manned them always from the number 2 line which therefore moved quickly. However, if you were unfortunate enough to be ordered into the number one line you simply waited your turn and missed half the recess. There was no appeal, no fairness you did as you were ordered and offered no lip. We hated him with a fiery passion!
Hopefully, Tytler School has since abandoned this practice!

So, Tytler School has had an interesting history, both institutional and personal, and one that, by some accounts, goes right back to the foundation of the town itself. Plus, it seems, there is more yet to come.