Showing posts with label city hall. Show all posts

Sunday, 19 July 2026

Atomic age lighting comes to Guelph's City Hall Square

Postcard images of Guelph's (old) city hall are, not surprisingly, pretty common. In their heyday (roughly the Edwardian era), picture postcards of the Royal City often included the city hall. After all, it was a significant civic building and, thus, the kind of image that collectors and tourists tended to favour.

However, picture postcards of the same building continued to be popular in the post-WWII era of chromatic postcards. This commonness can leave us to pass over these cards without much thought. But, there is something novel about these images that rewards a second thought.

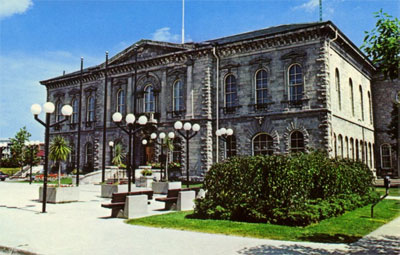
So, what do you see when you look at this colour postcard of the city hall?

("City Hall, Guelph, Ontario," published by the McCrae Birthplace Society ca. 1970.)

There is the building, the square in front featuring some seating, as well as a garden. Also featured prominently in the lower half of the image are rows of lamps, each sporting three white globes. In fact, the lamps surrounding the square are designed to "embrace" it: On the side of the square, the three globes on each post are aligned in a row while the two side globes of the lamps at each corner are aligned along each border of the square, making a right triangle when seen from above.

The arrangement is quite visible in an image of the Guelph Memorial Gardens (where the current city hall is now located) from another postcard:

("Memorial Gardens, Sports Arena, Guelph, Ontario," published by the Kitchener News Co. Ltd., ca. 1970.)

Other contemporary postcards of the city hall also frame their images so that the lighting is given prominence.

("Guelph, Ontario. The Guelph City Hall, built in 1856," published by Schneider Enterprises & Gifts Ltd., Woodstock, Ontario, Canada, ca. 1980.)

Finally, there is an image that actually has people in it, sitting on the benches.

("City Hall, the 'Royal City', Guelph, Ontario," published by the Kitchener News Co. Ltd., ca. 1975.)

On the whole, the effect is a bit incongruous, with the square in front of the pre-Confederation city hall being illumated by lamps of a distinctly modern style. Why, then, were those lamps chosen for this location?

I have yet to find any records showing why Guelph's leaders made this choice but some general points about the history of ligting can illuminate the matter at least a little. In brief, I think that this lighting design wass chosen because it is "atomic."

The world entered the atomic age in 1945 with the completion of the Manhattan Project, resulting in the development of atomic weapons. Atomic energy followed soon after. Canada was closely involved in both developments, such as the CANDU reactor design initiated at the Chalk River Laboratories. So, there was no shortage of interest in the technology and trappings of the atomic age. But, what was the atomic age supposed to look like?

The answer emerged from various quarters. One early visual manifestation of the atomic age was the "ball wall clock," designed by George Nelson and Irving Harper in 1947.

("Irving Harper (American, 20th century). "Ball" Wall Clock, 1948-1969." Courtesy of the Brooklyn Museum/Wikimedia Commons.)

With its central "nucleus" governing an orbiting set of "electrons," the clock playfully reflected a simplified model of an atom. It set a precedent and similar examples of starburst design soon followed in many other types of domestic furnishings.

("Sputnik I exhibit in the Missile & Space Gallery at the National Museum of the United States Air Force." Courtesy of the National Museum of the United States Air Force 070308-F-1234S-001.)

One of those types was lighting. The launch of the Sputnik satellite in 1957 popularized a kind of atomic-style light fixture in which small light bulbs stuck out on stalks emanating from a central point, in playful imitation of the spindly antennae of the much admired (and feared) Russian space probe.

("luzete," Sputnik-style light fixture. Courtesy of S. Bolin via Flickr.)

Of course, this sort of sputnik light fixture is a bit complex but could be simplified by reducing the number of lights in the cluster and adopting a more regular geometry for them, such as sitting in a single plane or line.

The final step is to move the fixture from building interiors into outdoor spaces. This step was apparently encouraged by the enormous structure named Atomium, erected for the Brussels World Fair of 1958. At 102m in height, the sculpture was a model of nine iron atoms arranged in a cubic structure (an α-iron crystal) and represented Belgium's contribution to nuclear research. (The Belgian Congo, now the Democratic Republic of Congo, was a major source of uranium.)

Naturally, the Atomium sculpture featured in many postcards of the Fair.

(Postcard depicting the Atomium monument from the 1958 World's Fair exhibition in Brussels, Belgium. Note that the stamp also features a depiction of Atomium. Courtesy of the Science History Institute.)

There's no evidence that the Atomium monument directly prompted the design of outdoor lighting in general, or of lighting in Guelph in particular. However, it is credited with legitimating "atomic design" as a style in civic landscapes, so it is worth bearing in mind.

To be clear, Guelph, like many other cities, had public lighting that combined multiple globes. But, the design of those lights tended to reflect Edwardian modes of design. Consider the postcard below showing St. George's Square, ca. 1930.

("St. George's Square, Guelph, Ontario," published by F.H. Leslie, Niagara Falls, ca. 1930.)

Note the street lights across the middle of the square, each featuring two globes on arms protruding from a central post. In terms of style, the lights would not look out of place in the Guelph of 1910 and are certainly not atomic.

("View on Cité du Havre, showing Expo-Express, the fabulous Habitat 67, and ships in the St. Lawrence River," an Official Postcard published by the Benjamin News Co. Ltd, Montreal, 1967. Courtesy of the BanQ 0002636786. Note the design of the lighting on the train platform, featuring "orbital" globes combined with more traditional-looking arms with right-angled bends.)

The country's centennial in 1967 turned the thoughts of many Canadians to the nation's future. The 1967 International and Universal Exposition, usually known as Expo 67, got people excited about new ideas of architecture and public space. In Guelph, the Expo seemed to add impetus to ideas about renovating the Royal City's old-school downtown. While general plans for the area were ruminated on, money was allocated early in 1968 to re-do the City Hall square and the entrance to the Memorial Gardens.

("City Hall, 1967." Courtesy of Guelph Civic Museums 2009.32.2252.)

Up to that point, the City Hall square was simply part of the Carden Street roadway. Normally, one could simply drive up to the building's front door and park right there. This arrangement is evident in pictures of the square before the renovations.

("Guelphites enjoy unique afternoon of song and dance," 6 May 1968. Courtesy of Guelph Public Library F45-0-11-0-0-19.)

Arrangements could always be made to rope off the area for special events, such as the Guelph Spring Festival dance performance. But, after each such event, the square reverted to car traffic.

In fact, renovations to the square were delayed until after the visit of Governor General Roland Michener, who dropped by on 26 August to officiate at the grand opening of the John McCrae house (Mercury, 21 August 1968). A ceremony in the City Hall square was planned for the occasion but renovations could not have been completed beforehand and so had to wait.

Renovations were finished by November, when the square became for the first time a strictly pedestrian space. A judo demonstration was apparently the first event to be held beneath the square's new, atomic globes (Mercury, 5 November 1968).


("City Hall after renovations, October 1987." Courtesy of Guelph Civic Muesums 2009.32.2239.)

Guelphites visiting City Hall basked in the glow of the square's atomic-style lighting for 19 years. In 1987, the City Council decided to give the facade of the City Hall a much-needed "facelift." This beautifcation also extended to the lighting: the triple globes were replaced by single lanterns that imitated the style of coal oil lighting of the kind Guelph had around the time of Confederation. The atomic age was out, the coal era was back!

Friday, 26 May 2017

The arrival of Guelph Central Station, 1911

In the morning cool on 19 April 2017, Guelph dignitaries including M.P. Lloyd Longfield, M.P.P. Liz Sandals, Mayor Cam Guthrie, and members of City Council, cut a red ribbon at the entrance to Guelph's newly renovated Central Station. After about $2.1 million and a year of work, the station had been upgraded with several new conveniences. In addition, special efforts had been made to preserve its original features. These efforts were appropriate in view of the fact that the station had been designated as a heritage railway structure under the Heritage Railway Stations Protection Act in 1992.

Its calm and dignified appearance, though, belie the fact that, prior to its construction, most Guelphites did not want it. Among other reasons, the station was built on the last remaining piece the old Market Square, a space that John Galt had set aside as an open area in the centre of town for public use. For some residents of the Royal City, construction of a train station on the site meant the final destruction of that heritage. However, the Grand Trunk Railway demanded its sacrifice as a condition for playing its part in the Royal City's aspirations for the new century.

The Grand Trunk Railway (G.T.R.) was built through Guelph in 1855–56 (Keleher 1995). The route followed York Road to Allan's bridge and then passed west directly through the middle of the Market Square. The passenger station serving the G.T.R. was built on the north side of the tracks, on Canada Company lot 1029. It can be seen in the postcard below, printed for the Waters Bros around 1908 (courtesy of the John W. Keleher collection).


The old Bell Piano factory with its clock tower can be seen in behind, with the old City Hall and its clock tower in the distance to the left.

This railway and station brought the town convenience, prosperity, and status as the County seat. However, as Guelph grew in size, this station became ever less adequate. As early as 1887, deputations of Guelph bigwigs importuned the G.T.R. to get a new station built more in keeping with the growing magnitude and dignity of the Royal City. For a long while, the Railway replied by occasionally patching up the old station.

Around the turn of the 20th century, things changed. In January 1902, yet another deputation from the Guelph Board of Trade (predecessor of the Chamber of Commerce) went to see the grandees of the G.T.R. Their goal was to obtain faster and more frequent service between Guelph and Toronto. As part of this plea, they again nagged the G.T.R. to get on with replacing the antiquated passenger station in the middle of town. If not satisfied, they would threaten to send all their freight via the Canadian Pacific Railway (C.P.R.), the G.T.R.'s main competitor.

This notion may have set the cat among the pigeons at last. By that time, business among Canadian railways was picking up. In particular, plans to extend the Guelph Junction Railway to include a route to Goderich were openly discussed. Construction began shortly afterwards in 1904. In conjunction with these plans, the C.P.R. proposed to build a new and up-to-date train station on the line to replace the Priory.

If the C.P.R. was thinking of expanding its presence in Guelph, could the G.T.R. afford not to? This question may have been on the minds of G.T.R. senior officials who visited Guelph in August 1903 to take in the situation for themselves. General Manager F.H. McGuigan and other officials met with the Mayor and members of the City Council's Railway Committee and proposed that the G.T.R. would, at last, build a new passenger station in Guelph. However, rather than build the new station on the same site as the old one, he offered to build the new one on adjacent property, namely Jubilee Park, which the G.T.R. would purchase for $5,000.

The offer was not broadly welcomed. The idea of using Jubilee Park may have been suggested first by the Board of Trade itself. However, the figure they had in mind was $7,500, which they considered a good deal for this prime real estate (Mercury, 25 June 1904). So, the offer seemed underwhelming, and the fact that it was made only verbally made it appear that the G.T.R. did not take the City seriously. Also, it was well known that the G.T.R. could take the matter to the new Dominion Railways Commission (or Board of Railway Commissioners). The Commission was a federal body with a mandate to resolve disputes over railway operation and development. Since the Commission had powers of expropriation, Guelphites suspected that the G.T.R. would get the Park anyway through the Commissioners after some perfunctory negotiations with the City.

The City rebuffed the verbal offer. Sure enough, on 20 June 1904, the City of Guelph received notice from the Railway Commission that the G.T.R. had applied for authority to expropriate Jubilee Park for the site of a new station (Mercury, 21 June 1904). A heated debate ensued over how the City should reply.

As noted earlier, Jubilee Park was about the last remaining clear spot left over from Guelph's early Market Square. Originally, this Square was roughly a large triangle going from Allan's bridge at the Speed in the east, along what is now Carden Street to Wilson Street, south to Farquhar Street, and back to Allan's bridge. John Galt had plotted a place in the Square for the original St. Andrew's church, on the site of the present court building (or old City Hall), but the rest was left open. The space had been chopped up and filled in piecemeal over the years. In 1904, only two open spaces were left. One was the "fairgrounds" south of the tracks but this site was being considered for an armoury, which was eventually built there. The other was Jubilee Park, which was the site of a vegetable market that was cleared out in 1887 and named in honour of Queen Victoria's Golden Jubilee, the fiftieth year of her reign. (Thus, the park was sometimes known as "Queen Victoria's Jubilee Park", or "Queen's Jubilee Park", or just "Victoria Park".)

Jubilee Park can be seen in the postcard below, printed for A.B. Petrie around 1910. Its triangular shape can be seen, bordered by Carden and Wyndham streets and the G.T.R. tracks in the foreground.


So, parks were becoming an endangered species in downtown Guelph and more than a few Guelphites resented it. For some, there was also a nostalgic attachment with the early Market Square, of which Jubilee Park, if it survived, would be the last vestige. Besides, many Guelphites thought that the new station could just be built on the site of the old one. The City Engineer argued that the old site could be made sufficient if the property were extended out into the street a little ways.

This dichotomy of proposals was illustrated by a map, probably drawn up by the City Engineer, showing how the old G.T.R. train station site could be enlarged (Mercury, 2 July 1904). I have superimposed this map on a Google map of the present area. See below.


The site of the old G.T.R. station is picked out as a rough rectangle in the upper right, roughly where the current bus station stands. Solid lines around its west side suggest where a larger station might be built. Dashed lines outside of that suggest how the property could be extended 15 feet into the roadway to accommodate the larger building. The site of Jubilee Park is picked out as a triangle in the lower left area, with the current Central Station marked out as a rectangle in dotted lines. Note also the "Fair Grounds" where the Armoury now stands. Note also that there were level crossings over the G.T.R. tracks at Wyndham Street and Neeve Street.

Each side mustered its arguments and arrayed them before the Commission in hearings conducted the following year. A Citizens' Committee led by Messrs. J.E. McElderry, James Hewer, A.B. Petrie, D.E. Rudd, E.R. Bollart, M.W. Peterson, and Alderman Penfold launched several objections (Mercury, 17 February 1905). For example, it had hired a consulting engineer, Mr. W.T. Jennings, who had surveyed the area and determined that the old site would suffice for a new station with some feasible modifications. Thus, there was no need for expropriation of the Park.

In addition, they argued that Jubilee Park, originally intended for market purposes, should be reserved for such uses in future. The Winter Fair building on the other side of the old City Hall (where the splash pad now stands) was growing crowded, so more market space could well be needed in future. This need could be met only through use of the Park. The vision of Guelph held by this group was essentially still that of a central hub in the regional agricultural scene, a vision that would be undermined by elimination of the city's last open, downtown market space.

Furthermore, a shift in the location of the G.T.R. station would change the business landscape of Guelph. The old site sat opposite Priory Square, where several business and hotels depended upon it. The City Hotel, on the current site of the Cooperators (see map above), relied on foot traffic generated by the train station. If the G.T.R. station were placed on Jubilee Park, the new location would favour businesses sited along Wyndham Street. Since resulting losses to businesses near the old site would not be compensated, the change was unfair.

The Mercury opposed the new station, and popular opinion was also against it, in the main. Mr. Donald Guthrie, K.C. and City Solicitor, referred to petitions of opposition signed by about 1200 citizens (Mercury, 20 April 1905). He also voiced the popular suspicion that the G.T.R. had an ulterior motive: They wished to expropriate Jubilee Park for a passenger station in order to use the old site for freight. A freight station would mean many sidings, sheds, and plenty of noise as engines shifted cars from one place to the next, day and night. At the time, the G.T.R. handled freight at the Junction Station across Edinburgh Road, well away from downtown. Guelphites, even proponents of the expropriation, were not keen on having a freight yard in the middle of the city.

When asked, the G.T.R. had notably failed to disown the idea. Apparently feeling the heat, they soon made a lateral move: The G.T.R. offered to buy the McTague property, the block bounded by Mont, Exhibition, London, and Woolwich streets beside Exhibition Park, for $5,000 (Mercury, 6 September 1905). They would then exchange this property for the fairgrounds, so that the city could put its planned Armoury on the McTague property while the G.T.R. could put its freight yards downtown.

The city declined the offer. (Guelphites may well ponder what the Exhibition Park neighbourhood would be like if it had accepted.)

Nevertheless, there were cogent reasons for having a new station on the Jubilee Park site. The G.T.R.'s engineer (and, eventually, the Railway Commission's own engineer) argued that the old site was not adequate and could not be feasibly adapted to serve for a new station. Over the years, steam engines had become more efficient and powerful and, as a result, trains had gotten longer and heavier. The engineers were convinced that a platform of suitable length and breadth was feasible only at the Park.

These longer trains also increasingly interfered with traffic. Trains stopped at the old station typically stretched across the level crossings at Neeve and Wyndham streets. There, they prevented Guelphites from passing from the Ward to downtown or the reverse, often for 40 minutes at a time. Of course, people could circumnavigate these trains by going around and under Allan's bridge or around by Gordon street. Still, in the days when people got around mostly by foot or horse power, such detours were most unwelcome.

The other main reason to adopt the Jubilee Park site was safety. The existing level crossings were a constant source of danger to life and limb. On 28 June 1904, Guelphites received a grisly reminder of this fact (Mercury, 29 June 1904). Mr. Arthur Trenerry, a young English plasterer working for the Mahoney Bros. on a job in the Ward, returned to his boarding house downtown over Allan's footbridge, around 6:15 in the evening. Apparently distracted or confused by the passage of the G.T.R. train No. 2 overhead, he failed to notice or hear the C.P.R. train approaching Macdonnell street from the south. He was struck by the engine and carried across the street on its cowcatcher while the engineer applied the brakes. Unfortunately, Trenerry's legs were drawn under the screaming engine's wheels, severing the left leg completely above the ankle and crushing the right leg irreparably in the same location. While receiving medical attention, Trenerry said he wished he had been killed outright and begged for anything to relieve the pain. He was given opiates and died about four hours later in Guelph General Hospital.

The jury of the Coroner's inquest found the engineer blameless as he had taken all the usual precautions such as moving slowly and blowing the engine's whistle repeatedly. However, the jury took issue with the design of the crossing and, indeed, with all level crossings in the area (Mercury, 30 June 1904):

The jury regard the crossing, where deceased met his death, as being a dangerous one, and would recommend that the C.P. Railway authorities be notified to at once to take steps to prevent similar accidents occurring by erecting gates, which we deem to be absolutely necessary now, and will be doubly so in view of the extension of the road to Goderich.
The jury, it is understood, were strongly in favor of having a gate placed along the whole length of the foot-path and roadway of the bridge, and also in favor of the G.T.R. having gates on all its crossings in the city, although this was irrelevant to the matter under consideration.
J.W. Lyon, a proponent of the expropriation of Jubilee Park, argued that it would be much easier for the G.T.R. to construct underpasses (then called "subways") to separate street traffic from train traffic altogether with a station at Jubilee Park (Mercury, 14 November 1904). Such separation would help to remove a danger that Guelphites well knew and feared. In the view of many business people like Lyon, in an ever busier Guelph, such safety features were ever more needed.

At the end of 1905, the Railway Commission ruled in favour of the G.T.R. and authorized expropriation of Jubilee Park, subject to a number of conditions (Mercury, 28 December 1905). Although many Guelphites did not approve of the decision, it was widely expected and there was relief that, at least, the Royal City would soon have a shiny new train station.

Yet, arrival of the new station was not so near. The Commission instructed both parties to negotiate a division of costs for the Park, the underpasses, and other expenses. Unsurprisingly, given their history, neither side was willing to concede much. As a result, negotiations dragged on. Finally, as explained in my discussion of the Wyndham street underpass, the city sued the G.T.R. in 1908 for maintaining a public nuisance, that being its old station and level crossings downtown. To make a long story short, a settlement of the whole dispute was not made until the end of 1910!

Once the location of the new station was—finally—settled, there remained the matter of its plan and appearance. During this whole process, Guelphites had taken note of the new station that the G.T.R. had built in Brantford in 1905 (Mercury, 10 May 1905). The Brantford station had a long profile joining an eclectic, towering passenger section with a simpler baggage structure down the platform. See the postcard below.


The card was printed by the Valentine & Sons' Publishing Co. Ltd around 1910.

Plans for a proposed station design were exhibited in the Royal City in June 1910. The Mercury thought the building "handsome" but noted that many Guelphites were unmoved (Mercury, 16 June 1910):

The G.T.R. plans have come in for considerable unfavorable comment, and a conversation similar to that below was overheard as two citizens conversed in front of the window of the G.T.R. ticket offices.
“So they’re the plans for the new station on Jubilee Park. Why, I thought the Grand Trunk promised a station like the one at Brantford.”
“So they did, but they explain that such a station requires too much heat in winter. In fact, the Brantford station is never heated right, for all the warmth goes up the high dome before the waiting room is heated at all. They are building no more like Brantford’s.”
“Well, that may be the reason; but my idea is that they mean ‘from motives of economy we’ll build the other one.’ It reminds one of an old-time log cabin, long and low.”
G.T.R. officials promised vaguely to "improve the plans if they could do so" (Mercury, 9 December 1910).

Guelph's fancy new log cabin opened officially on 22 November 1911. There was no ceremony—perhaps the combatants were too exhausted. However, several of the G.T.R.'s high rollers were on hand as the Number 20 train rolled to stop at the new station at 1 p.m.

A postcard of the new building shows some resemblance in layout to the Brantford station but—it has to be said—Guelph's structure does seem more dignified and less desperate for attention than the other. The postcard was printed for the International Stationary Company of Picton around 1914.


The Guelph Mercury summarized the result (22 November 1911):

The new G.T.R. station is a splendid structure, both from an architectural standpoint and from that of comfort for the travelers, who are passing through the city. Electrically lighted and steam heated, it is in great contrast to the old station with its stove and its poor gas lights. Everything about the building is the latest word in comfort, and Guelphites may well be proud of it, though it has taken ten years’ fighting and bickering to get it, and Jubilee Park had to be sacrificed as a site.
It was, and remains, a fine building. It is also a monument of a painful struggle to redefine the Royal City at the outset of a new century.


The Mercury (22 November 1911) provides the following description of the new station:
Coming along Wyndham street, the new sidewalk, which will do away with the necessity of wading through the mud as has had to be done for some years past, leads the traveler to the rear of the building. Here the entrance to the waiting room, under the tower, also serves as a place for a passenger to embark in a cab in stormy weather without being subjected to the elements. Entering the waiting room from the rear, about the first thing observed is the ticket office, which is ample for the greatest rush times, on holidays, or during the Winter Fair. The entire woodwork of the general scheme throughout. The floor is laid with Mosaic tile and the wainscoting, about five feet high, is of white tile, which is easily cleaned and always neat looking. Above the wainscoting the wall is tinted light blue, until the blue blends into white of the ceiling.

To the right on entering is the ladies’ waiting room, and conveniences, this being done in weather-bleached oak, with salmon tinted walls all in mission style. It will be comfortably fitted with mission furniture.

To the left on entering is the men’s smoking room and conveniences this being the only room in which smoking will be allowed in the building. The old question of urinals, which has been the cause of so much trouble in past years has been done away with in the new toilet arrangements, the closets being combination ones, with ample accommodation.

The lighting of the main waiting room is a new feature in station building. The electric lights are placed in the ceiling with a reflector above them, and they are then completely shaded with yellow amber shades, which do away with all shadows in the room, the light being evenly diffused. Gas can also be installed if necessary, though no fixtures have been put in.

Owing to the factory in Berlin not having the furniture manufactured, old mission furniture has been placed in that station temporarily, but the new furniture will be [in] place by the Winter Fair.

The station is a credit to the builders to the G.T.R. and the city of Guelph. The Grand Trunk did the greater part of the work under the immediate supervision of Bridges and Buildings Master Mitchell, with Mr. J. Chandler as master mason, who was on the job from start to finish. The T. Eaton Co. had the tile work, Mahoney Bros. the plumbing, and the Taylor-Forbes Co. the heating, which was installed by Fred Smith. The painting was done by Geo. Montgomery and G. Web.
...
Another improvement that would meet with the favor of the ticket men is to place a grating over the ticket office, as is done to the teller’s cage in the banks, to protect them from till tappers.
Beneath the splendor of the new station, stone from the old station had been re-used in the foundations of the new one and, so far as I know, remains there to this day.

Tuesday, 16 July 2013

The Post Office clock

In a posting about the City Hall clock, I noted how clocks in civic spaces—and on civic buildings—perform more than a time-keeping function. They also help the powers that be to assert their centrality to the civic order. Here, I want to explore the theme a little further by looking at the clock in Guelph's Old Post Office/Customs House in St. George's Square. Here is a nice view of the building, from a postcard that was first presented in this posting about Guelph after dark.


The postcard was printed by The Valentine & Sons' Publishing Co., Ltd. of Montreal and Toronto. The image appears to date from 1907, after the clock was installed but before the island around the Blacksmith Fountain was renovated in 1908. The image is appropriate, in part, because it gives a view of the Square from ground level, looking up at the central tower on the Post Office.

The importance of the clock's physical position is quite plain. It is made prominent in several ways. First of all, like the City Hall clock, it is situated high up on the building. This allows it to be seen from a distance and also to cast its cyclopean gaze over the space around it. Second, also like the City Hall clock, it is centrally located in an important public area. The City Hall clock looks out over the marketplace, whereas the Post Office clock looks out over St. George's Square, the place that had become the focus of town commerce at the time. Third, and unlike the City Hall clock, the Post Office clock projects forward from the face of the building. This projection enhances the visibility of the side faces of the clock, and asserts the importance of the clock in the life of the city into which it intrudes.

This arrangement is no accident. Part of the significance of federal government structures in the young Dominion was to make visible the presence of national institutions, and to underline their importance in the greater scheme of things. The ritual of sending and receiving mail there helped to integrate the federal government into daily life. Also, use of the clock to synchronize watches amongst the townsfolk helped to reinforce the power of the government to regulate the conduct of affairs.

Beyond the symbolic importance of the clock is the interesting story of its arrival. The old Post Office had been enlarged with a third storey in 1903 (more on that another time) and blank faces had been left in the tower top to accommodate a clock at a later time. As Marc Boileau notes in "Towers of time" (2006), this procedure was not uncommon. Perhaps it helped to reduce the factor of sticker shock if the new building (or renovation, in this case) could be constructed a piece at a time. In some cases, the clock never arrived and the empty, round windows where its faces would be continued to stare blankly out over the streets.

However, three years after the raising of the roof, the Post Office received its new timepiece. In fact, the story of its arrival and installation is well told in the Guelph Evening Mercury's "Local News" columns, which I will excerpt below:

Nov. 16, 1906: New Clock Here.

The new clock for the post office tower has arrived, via C.P.R., and been cleared from the customs by Mr. W. A. Clark. The new time piece is of Boston manufacture, an eight-day Howard clock, and will have dials illuminated by electricity. A 1,500 lb. bell will be part of the equipment. The clock will be put into position as soon as the representative of the makers arrives to superintend the operation.
The maker must have been E. Howard & Co., a Boston watch and clock maker that had exported many tower clocks to Canada for similar sites over the years. The clock was a single mechanism that drove several dials via electric or pneumatic means. Probably, this model was electric.

There is no record I can find of the model of clock or its cost. The "Sessional Papers of the Dominion of Canada, 1906–7" has a line item for "Guelph Public Building—addition, improvements, furniture, etc." in the amount of $5,122.91. There is no line item for a "tower clock" for Guelph in any federal records for that year that I can find. However, line items for "tower clock" for other towns in that period vary in $750–$2,000 range. So, the $5,122.91 for Guelph must include other renovations.

The arrival of the new clock excited some admiration and expectations of its immediate installation:

Nov. 24, 1906: Installing The New Clock.

The representative of the Howard Clock Co., the makers of the new post office clock, has arrived and the work of installation commenced this morning. The huge bell weighing 1,500 lbs. is being hoisted into place this afternoon, and the work will probably be completed by the middle of next week.
The weight of the bell gets notice again. It should be quite audible, once it is working!

Expectations for a speedy installation were frustrated, however. About two weeks later, the following piece appears:

Dec. 6, 1906: What Time Is It?

The above query was heard frequently on the streets this morning. The reason is simple. The town clock discontinued operations at 8.22. It no doubt has made a gallant effort to stay in the business until the post office clock was ready, but has grown weary of waiting for the hands to appear.
It seems that part of the excitement about the arrival of the Post Office clock may have been relief over the imminent breakdown of the City Hall clock. At this point, the city finds itself without an official timepiece. In its absence, people are not sure what the time is.

The next item identifies the snafu that has thrown a wrench into the installation of the new clock:

Dec. 11, 1906: The P. O. Clock

Mr. W. A. Clark had hoped to have the P. O. [Post Office] Clock in full working order for the Winter Fair week, but the central part of the dials have gone astray in course of transportation. Although tracers have been out for several days, the efforts to locate them so far have proved unsuccessful. Should they not be found, it will take three months to replace them with new ones. The works are going, the bell strikes, and the outer portion of the dials is illuminated at night. The clock, when complete, will prove a great public convenience, and will look swell. The pity is that an unfortunate miscarriage of a portion of it will prevent its completion at this particular time.
The fact that the faces are illuminated is interesting. So far as I am aware, the City Hall clock did not have this feature. It also suggests that the clock was designed to run each face through an electrical circuit (as opposed to pneumatic control). The illumination of the clock faces also suggests how the night life of the city was changing, thanks to electric lighting. As noted in an earlier post, electric street lighting allowed decent folk to be abroad at night. Presumably, they would like to know the official time while out about their business.

The good people of Guelph did not have to wait three months to see their new clock tell time, however. Replacements for the missing dials arrived forthwith:

Dec. 29, 1906: Those Missing Dials

Mr. W. A. Clark recently ordered another set of dials for the post office clock; they were shipped some time ago, and which have been expected to arrive for some days past. Mr. Clark had hoped to have them put in to be able to start the clock the beginning of the New Year, but it would now seem that this will be impossible; however, if the dials arrive today an effort will be made to have the put in on Monday.
Now the suspense builds! Will the new dials arrive in time to bring in the New Year?

Unfortunately, the New Year's issue of the Mercury is not on record. However, it does appear that the clock was (almost) completely functional a week later:

Jan. 8, 1907: Town Clock Celebrates

At the hour of midnight last night the town clock, after clanging the requisite dozen peals, instead of stopping and commencing the new day like a respectable clock, kept on ringing for about five minutes. The care-taker says that it must have “slipped a cog,” but it is quite possible that it could not resist the opportunity to celebrate the election of Mayor Newstead by a majority which was doubtless the greatest of any election since it was installed.
The Mayoral race took place at the beginning of each year. There is no more mention of the dials, from which I infer that they were installed and thus no longer newsworthy.

The Post Office/Customs Building clock continued to tell Guelphites the official time for over 50 years.

The message written on the back of this postcard also relates to January in Guelph, although from a few years later:

Am spending the day in this town, a very small place about one hundred miles from Toronto. I hope to finish my business in Canada by January 17th. Am very anxious to get back[.] it[']s just a little too cold for me in these parts. Best regards from Sincerely Frank Kiosny (??)
The postmark bears the date of Jan. 12, 1910. His letter was addressed to Miss A. Zimmermann of 199 6th Ave. in Brooklyn, N.Y. Was she his sweetheart? At least Frank could count the hours until his warm reception in Brooklyn, day or night, by the new town clock.

More on Guelph's civic clocks to come...

Tuesday, 2 July 2013

Happy (belated) Canada Day!

Although I have missed the date itself, I still would like to honour Canada's birthday with a belated posting.

Here is a postcard featuring what appears to be a Dominion Day parade, ca. 1915. The patriotic bunting is plentiful, and the floats are profusely decorated with flowers. The City Hall (and its clock) are visible in the background. The float in the foreground may be a fire engine, to judge from its shadow. Note the plumes on the horses' heads. Also in the background is are incandescent street lights of the type installed in 1912.

(Courtesy of John Parklyn)

The postcard has a white border, from the post-1915 period, and is done in a sepia-toned halftone process. It is labelled "The Armouries, Guelph, Can." and was printed by The International Stationary Co., Picton, Canada.

It is hard to get an exact match with Google Street View because of construction when the photos were taken, but here is a shot that is approximately the same. It is of Lower Wyndham St., at the intersection with Macdonell, looking towards the Armouries.


View Larger Map

I thought that it would be interesting to see what was happening on Dominion Day in Guelph 100 years ago, when these postcards were so popular. Unfortunately, the issues of the Guelph Evening Mercury from July 1st and 2nd of 1913 are missing from the archives. However, the June 30th edition is available and suggests what was happening in the city at the time.

The headline news that day was the arrival of world-famous opera singer Eddie Johnson. A Guelph native, Johnson had been in Italy for over five years, earning his living and building up his reputation. The piece notes the fame that Johnson had gained in Italy, even being ranked with "the immortal Caruso". In spite of his fame, Johnson displays a properly Canadian modesty:

With that inherent modesty, for which all true British and Canadian artists are noted, he would rather talk about anything else than that wonderful voice of his which has made all Europe proclaim him a second Caruso.
In his success, and his modesty, he displays the spirit of his country. He came with his wife and daughter to visit his parents and to rest his voice for the upcoming season in Italy.

Although Guelphites could choose to stay home and enjoy the Dominion Day parade downtown, they could also travel to distant parts, perhaps to visit their relatives. Both Canadian Pacific and the Grand Trunk Railways offered discount rates on fares for travel within the province.

If the train did not offer enough exercise for some, then there was always the chance to participate in the famous Dunlop Trophy Race. This race was an annual event co-sponsored by the Dunlop Tire & Rubber Goods Co. and CCM. In 1913, the race went from Waterloo to Preston Hill and back for a total of 20 miles.

The churches of Guelph held services on June 30 to prepare the way for the secular Dominion Day celebrations on the morrow. Many services involved themes of progress, change, and movement. The Salvation Army, for example, staged a march near the site depicted in the postcard above:

At the splendid open air service on Wyndham and Carden Streets, the band especially excelled itself. As some one said, "Who could help but march to such music? The word of the cornets was often remarked, it was perfect and always sure."
The Rev. J. D. Fitzpatrick of Norfolk St. Church observed a tension created by the mobility that modern life granted to Canadians. On the one hand, Western civilization in general, and Canada in particular, was characterized by enhanced mobility, represented by the national railways:
It was the church that discovered Japan and China and Africa. It produced the world's knowledge and commerce. Reports from missionaries in the Northwest were the original cause of the building of the Canadian Pacific Northwest Railway across the continent.
Unfortunately, the opportunities presented by the nation's transportation networks also threatened to unravel its moral fabric:
"The great foe of the Dominion," said the reverend speaker, "is materialism." No nation ever perished when she was poor; Egypt, Babylonia, Rome and Israel, were all destroyed when at the height of their material prosperity. The reforms needed in the Dominion will be brought about by the church; the evil of worldliness will be conquered by it.
Although it may be a mixed blessing, mobility is something that Canadians expect and enjoy, as their excursions on Canada Day attest.

Sunday, 23 June 2013

The City Hall clock

Guelph, like most Canadian cities, has featured a number of prominent city clocks. As Marc Boileau observes in his book "Towers of time" (2006), clocks were often regarded as public works, that is, as a service that the builder rendered to the citizenry. A centrally controlled clock could, in effect, broadcast the official time to everyone in the vicinity. This function was especially important before the development of standard time and time zones, when each city determined local time for itself.

In Guelph, the first civic clock was a sundial situated on the stump of a maple tree that John Galt and his party cut down to officially found the settlement. Of course, such an arrangement was neither durable nor equal to the dignity of the town as it grew from a clearing in the woods to a regional centre.

During 1856, a handsome city hall was built in the Market Square, at what is now 59 Carden St. Designed by the prolific architect William Thomas, the structure included a short dome with a clock. There are no postcards of this structure (postcards were introduced much later), but it is nicely visible in the 1867 photograph below.

(Courtesy of Leanne Piper)

The time is not legible, but two of the clock faces are visible just below the top of the dome. The placement of the clock at the utmost possible height suggests its official function, namely to broadcast the correct time throughout the area. At the same time, the placement also helps the building to play its role as the regulator of the community. The clock faces not only show the time, they also survey their surroundings almost as if they were real faces.

In 1869, this original tower was replaced by an even taller and more prominent one. Stewart (1976, vol. 1, p. 83) states that the old dome had begun to leak and needed attention. This issue seems to have given the people in charge a reason to increase the importance of their building even further. David Allen comments (1939/2012, p. 86):

We of today can only guess the reason for this alteration, but, for one thing, taller buildings began to arise in that section [of town], and the increased height would allow more freedom for sounds of the bell to float above them, and, then again, faces of the clock could be seen from a greater distance, as the new buildings surrounding obscured the view.
Buildings sometimes compete for prominence in height (height makes right?), and Guelph's City Hall seems to have been no exception.

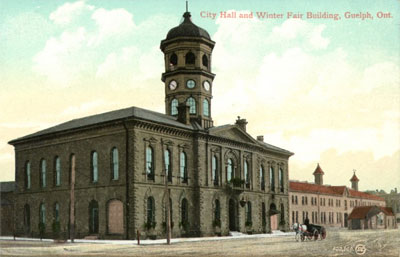
The City Hall with its new belfry is nicely displayed in this postcard from ca. 1900:

(Courtesy The City of Guelph)

The card is labelled "City Hall and Winter Fair Building, Guelph, Ont." and was published by Valentine & Sons. From what I can see by comparing this card with the photo above, it does not appear that the clock faces attained much more height as a result of incorporation into the new tower. However, the belfry is significantly higher, suggesting that Allen was right when he emphasized the sonic function of the new structure.

In any event, the entire tower was removed on August 8, 1961. Its absence is unlamented, as its assertive verticality seemed at odds with the horizontality of the rest of the structure, as noted in the Historic Places website:

Thomas placed a central, squat round clock tower on the roof that was replaced twice during subsequent years. Unfortunately these taller versions altered Thomas' thoughtful proportions and projected from the roof line at a rather obtrusive height. The tower was removed altogether in 1961.
Besides aesthetics, it may also be that no one could see any reason to maintain the tower when its clock and bell were no longer useful nor symbolic of the building's station in the civic order.

The post-tower appearance of City Hall is shown in this postcard from ca. 1970:

(Courtesy The City of Guelph)

All that remains is a scrawny, white flagpole.

Here is the Google Street View photo of the City Hall. It is a bit nasty since the site was under construction at the time.


View Larger Map

A better idea of the history of the City Hall, and its current condition, can be found at this very nice slideshow.

More on Guelph's civic clocks to come!