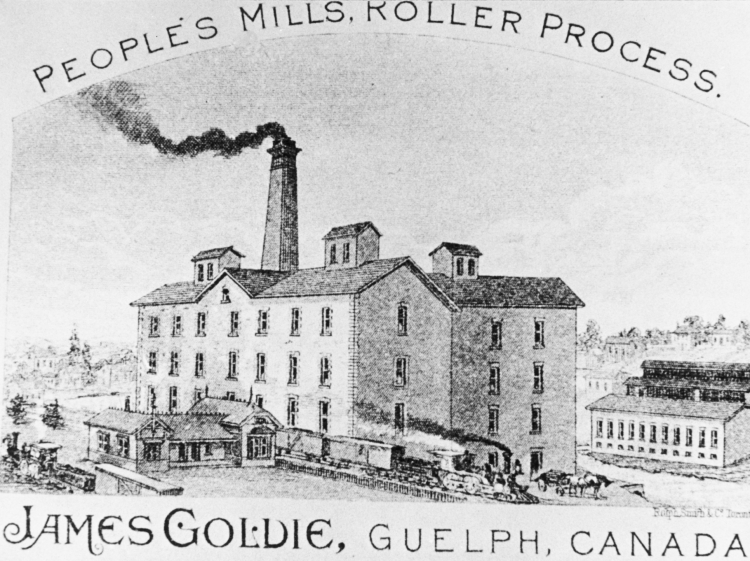
Showing posts with label Rumsey & Co.. Show all posts

Tuesday, 31 October 2017

The Royal City and the Royal Coronation, 1911

Any year has its beginnings and its endings and 1911 was no exception. In the British Empire, it was perhaps most noted for the beginning of a new era with the return of a King George to the British throne. The previous year had seen the death of King Edward VII and, with it, the end of the brief Edwardian era. Edward was succeeded by his son, King George V, whose coronation was set for 22 June 1911.

Naturally, the loyal city of Guelph was eager to celebrate the new king of the House of Guelph. In 1902, Guelph had sent some dignitaries and military men to England to take part in the coronation of King Edward. So, it was thought fit and proper that the same should be done for the coronation of the new King George.

In the end, 706 Canadian dignitaries and military men were rounded up and shipped across the pond by the Dominion. They went in style aboard the Empress of Ireland, a cruise ship of the Canadian Pacific Steamship Company. This ship was the one that would sink to the bottom of the St. Lawrence on 29 May 1914, taking 1,012 lives with her. However, she sailed from Quebec City on 2 June and arrived in Liverpool without incident.


The SS Empress of Ireland from a contemporary postcard/Courtesy of Wikimedia.

Similar groups arrived in Britain from all over the Empire. The military men bivouacked at the euphonious Colonial Coronation Contingents Camp, Duke of York's School, London.

The contingents were assiduously recorded in photographs that were printed up as postcards. Happily, a postcard probably featuring the visiting Guelphites was sent back from the old country.


The card was printed by Gale & Polden, Ltd., Aldershot, Portsmouth, & Chatham. The caption says, "Canadian Artillery // Colonial Coronation Contingents Camp, Duke of York's School, London. 62."

The message on the back reads simply, "Certainly a fine trip & lots of spare time. // B B Mc." The addressee was "J. Vertigan, Esq // The Armouries" in Guelph.

Here is another beginning, for the Armouries in Guelph had been officially opened only two months earlier! Joseph Vertigan is listed in the city directory as a caretaker there. It seems the postcard was addressed to him by the cryptic Mr. B B Mc.


The Armouries, Guelph, Canada, published by Rumsey & Co., Toronto (as seen from Jubilee Park).

The bad thing is that Guelph newspapers for this event are missing, so our information about the contingent is limited. The good thing is that the passenger manifest of the Empress of Ireland still exists and lists the points of origin of its passengers, including those from Guelph! They are as follows:

Saloon passengers
Mr. Hugh Guthrie, M.P., Mrs. Guthrie
Mr. E. Harvey, Mrs. Harvey.
Artillery
Major D.M. Foster, 16th Battery, C.F.A., Guelph, Ont.
Sergt. A. Anderson, 11th Battery, 1st Brigade, C.F.A.
O.R. Sergt. B. McConkey, 1st Brigade, C.F.A.
Infantry
C.Sergt. O. Wideman, 30th Regiment
Departmental Corps
Sergt.-Major C.T. Lark, C.A.S.C., No. 1 Co.
The saloon passengers were the civilian dignitaries, who, therefore, spent much of the voyage in the saloon.

It was quite an honour to be selected for this event, so it is interesting to find out about the people who were picked.

  • Mr. & Mrs. Hugh Guthrie: Hugh Guthrie was a local boy and a barrister in the city. He was elected M.P. for South Wellington with the Liberals in 1900 and represented the riding federally until 1935. It would be distracting to attempt to summarize his political career; suffice it to say that he held numerous Cabinet posts and was one of the most prominent men of the town for many years. His inclusion in the coronation party was surely a no-brainer.

  • Mr. & Mrs. E. Harvey: Edmund Harvey was born in Galt in 1844 (Mercury, 3 July 1923). His family had the good sense to relocate to Guelph in 1850, where he remained for most of his life. He became a prosperous pharmacist but later turned to oil, real estate and finance, where he made a tidy fortune. He was City Treasurer and Paymaster of the 30th Wellington Battalion of Rifles from 1884 until 1896. His obituary fails to mention that he was charged with embezzlement of at least $12,000 from the City treasury at that time (Globe, 27 Aug. 1896). In the end, he pled guilty to reduced charges and, evidently, remained a respectable town patrician. He later got into lime manufacturing in Rockwood and was still president of E. Harvey, Ltd., when he died suddenly of a heart attack on 29 July 1923. His grave in Woodlawn cemetery is marked by an impressive obelisk.

  • Douglas Mortimer Foster was born in Guelph in 1878 and became a dentist. He served 14 years with the 16th Battery of the Canadian Field Artillery, beginning around 1900. He joined the Canadian Expeditionary Force in Guelph on 13 Dec. 1915, in the Canadian Army Dental Corps with the rank of Captain. He served in France until he came down with a case of appendicitis in 1917. It appears that he travelled to Canada briefly to recover and then returned to France in 1918. Evidently, he remained with the military and was promoted to Major with the Wellington Rifles in 1924. He died on 13 Nov. 1962.

  • Sergt. A. Anderson: I have not found out much about Andrew A. Anderson except that he was born about 1869 somewhere in Ontario to Scottish parents. He worked in the printing business in Guelph. He died 17 Oct. 1933.

  • O.R. Sergt. B. McConkey: Benjamin Bertram McConkey was born in Guelph on 8 Dec. 1890 (Mercury, 3 June 1918). He had served three years with 16th Battery under Major Foster when the coronation beckoned. He graduated from McGill University in 1914, apparently having studied architecture there. He had little time to practice his profession: Upon the outbreak of the Great War, McConkey immediately joined up with the artillery as a Lieutenant. He was later promoted to Captain and won the Military Cross for his performance at the battle of Vimy Ridge in 1917. He died on 29 May 1918 from wounds to his right hand and shoulder. He is buried in Doullens by the Somme in northern France. He is also evidently the sender of the postcard above: "B B Mc"!

  • C. Sergt. O. Wideman: Orrie C. Wideman was born on 7 July 1884, the second son of Louis Conrad Wideman (so, "Orrie C." probably expands to "Orrie Conrad") and Jeannie Wideman. Louis Wideman was an important builder in Guelph in the Victorian era and was a Captain of the 30th Regiment. It seems that the apple did not fall far from the tree: Orrie joined the 30th Regiment as well, rising to the rank of Colour Sergeant in 1906. Around (after?) the coronation, Wideman moved to Toronto to pursue the building trade there. He joined the Canadian Expeditionary Force on 17 Sep. 1915 and served until the end of the war. The 1921 Ontario Census shows him living in Toronto, working as a contractor (with an income of $1400), along with his wife Henrietta and children Lily and George. He died in Toronto on 5 May 1958.

  • Sergt.-Major C.T. Lark: Charles Thomas Lark was born in England in 1879 and immigrated to Guelph in 1907 (Mercury, 19 Oct. 1953). He seems to have felt very comfortable in uniform! He served in London's First Dragoons from about 1895 until 1903. His unit participated in Queen Victoria's Diamond Jubilee in 1897 and fought in the Boer War. After that, Lark joined the London Metropolitan Police until he upped sticks for Canada. His move was precipitated by a desire to join the Royal North-West Mounted Police. It seems, though, that he took an understandable liking to Guelph and remained in the Royal City instead, taking work at the Standard Valves plant and joining the Canadian Army Service Corps (now known as the militia), in which capacity he participated in the coronation. After the coronation, Lark decided on another change, joining the Guelph Police Department, where he rose to the rank of sergeant. During the Great War, Lark joined the Canadian Expeditionary Force on 12 June 1916 as a Lieutenant. For reasons that are not explained in his records, Lark did not depart with his regiment and was demobilized instead in April, 1917. He resumed his role in the Guelph police. In 1921, the restless Lark then became a guard at the Ontario Reformatory ("prison farm"), where he remained, as a sergeant, until 1937. Finally, Lark retired and, naturally, became a night clerk at the Wellington Hotel until 1951. He died on 17 Oct. 1953.
Mayor and Mrs. George Thorp also attended the coronation as part of a European tour they went on. However, they were sent by the Town of Guelph instead of the Dominion, and so did not voyage with the others.

I presume that many or all of the Guelph military party is present in the postcard above. However, I do not presently have any other photos of the people involved, so I am unable to say who is which or which is who. Perhaps some educated guesses could be made by matching people's ranks to the insignia on their uniforms. If you can shed any light on the subject, please do so in the comments section below!

The coronation went off on 22 June without a major hitch. The colonial contingents marched in the procession before the royal couple, assumed positions near Westminster Abby, and stood to attention as the royals entered and later exited.

The coronation ceremony marked a number of firsts. For example, it was the first coronation in which the service within the Abbey was allowed to be photographed.
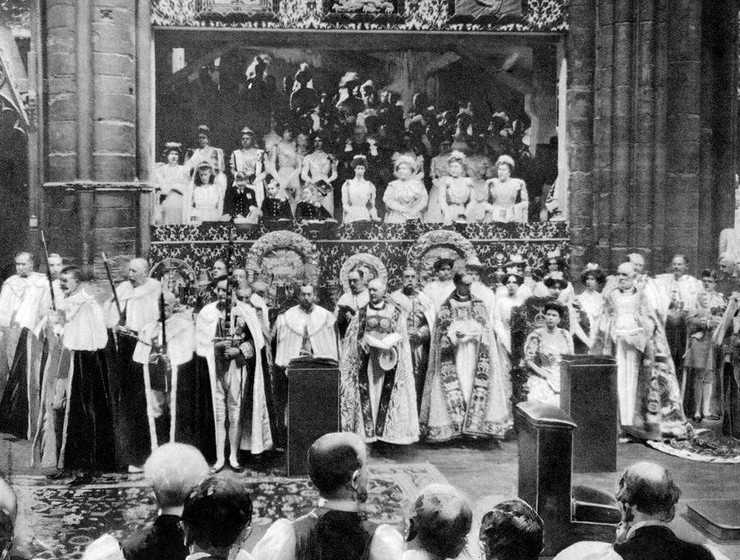
King George V and Queen Mary seated on the Chairs of Estate in front of the royal box at their coronation in 1911. By Benjamin Stone/Wikimedia commons.

The event was also extensively recorded in moving pictures. Coronation Of King George V (1911)/British Pathé.

My favourite technological first for this coronation would have to be how the newly anointed monarch contrived to the lay the cornerstone of the Fisherman's Institute in St. John's, Newfoundland (Globe, 22 June 1911):

In spite of the pressure of the Coronation ceremonies, King George will find time Thursday to participate in the laying of the corner stone of the new Fisherman's Institute to be erected here by Dr. Wilfrid T. Grenfell. It will be at His Majesty's word, sent over the cable, that Governor Ralph Champney Williams, of Newfoundland, will place the stone in position. Arrangements have been completed for special telegraph and cable connection between Buckingham Palace and the site of the structure in St. John's.
Huzzah! What a signal demonstration of the electrical sinews of the Empire!

In the Royal City, the coronation was celebrated in royal style. A series of athletic contests were held in and around Exhibition Park (Globe, 23 June 1911). The Guelph Shamrock lacrosse team was narrowly exceeded by the Brampton Excelsiors, 3–4. A series of races were held, including sprints, races for whippets, boys on ponies, and a five-mile motorcycle race. The Guelph baseball team travelled to Berlin (now Kitchener) and spit a double-header against the Dutchmen.

A first for Guelph was the inauguration of the city's first, incandescent street-lighting system. The Fire, Light and Markets Committee of the City Council teamed up with the Light and Heat Commission to install the system. At 10pm sharp on coronation day, the downtown was lit up as never before (Globe, 23 June 1911):

Wyndham, Carden, Macdonnell, Quebec, Norfolk and Woolwich streets were made as light as day by the fine lights, and, the effect was very pleasing. Citizens generally expressed their entire satisfaction and approval of the new system, which will hereafter be lighted every night and all night.
Thanks to Niagara Power, courtesy of the new Hydro-Electric Power Commission of Ontario set up by Sir Adam Beck, the future of the new era seemed bright indeed.
Since posting this piece, I came across the following information about B.B. McConkey, which clarifies the circumstances of the action that earned him the Military Cross at Vimy Ridge (Mercury, 12 Dec 1918):
Mrs. B.R. McConkey has received the Military Cross awarded to her son, the late Capt. B.B. McConkey, M.C. The statement of the award, which came with it, is as follows: “Lieut. B.B. McConkey, C.F.A. as F.O.O. for his battery with two N.C.O.s this officer laid a telephone line from Lichfield Crater through Volker Tunnel to Thelus Mill, during the operations against Vimy Ridge, on the 9th of April, 1917. Getting ahead of the mopping up Bn. they were held up by a barricade and a machine gun in the tunnel. They overcame this opposition and after handing over 12 prisoners to the infantry, they established an F.O.O. station in Goulot Wood in time for the next attack. When their lines were cut they continued to send back timely information by runner, showing initiative, perseverance and gallantry.”

Friday, 30 June 2017

The Goldie Mill grounds

A section of Goldie Mill Park was recently closed due to detection of contaminated soil. The trouble started in June 2016 when sinkholes began to open in the vicinity of the great chimney. Environmental testing subsequently detected the presence of hydrocarbons, some due to incomplete incineration, so the area is closed off while the nature and extent of the contamination is further investigated.

It is strangely appropriate to find that incineration remains an issue at Goldie Mill. Since the founding of Guelph, fire, along with water and stone, were always at hand there. The site has seen many changes over the years, changes that are not always evident today. Happily, old postcards, maps, and photos can help us to envision how Goldie Mill used to be, especially as it was developed by James Goldie himself.

David Allan (1939, pp. 38–39) notes that the story of Goldie's Mill begins at the founding of Guelph in 1827. David Gilkison, a cousin of John Galt, and Gilkison's partner Captain William Leaden bought the site (for a total of 25 acres) after having failed to obtain the site of Allan's Mill next to the Priory. There, they built a dam and a sawmill. However, the business never made money and the pair discontinued operations in 1829.

It was sold to Captain Henry Strange in 1833. It seems that Strange operated the mill with more success but died in 1845. Besides operating the mill, Strange also built a house at Cardigan and Norwich streets, as related by Tatham (1983, pp. 6–7):

About 1837 Captain Henry Strange built a house on the property and operated the sawmill. The house, a long low building with arched windows and doorways in a latticed porch at the centre front, is well remembered in some photographs (usually with a little dark dog on the lawn!) still in existence, and by a painting which was in the possession of “Alex” Goldie and was given to Riverslea by his widow, Mrs. Marjorie Goldie. This house was occupied by James Goldie and his family from 1868 to 1891 (and was torn down about 1925). Thus this house, often called “Captain Strange’s House,” was home for James and Frances Goldie and their children, Thomas, John, James Owen, and later Roswell, born in Guelph on March 26, 1862, and Lincoln, born in Guelph in 1864. Baby Margaret probably never saw this house, because she was born in Guelph on February 26, 1867, and died two weeks later, on March 11th.
Strange Street was named after Captain Strange, comprising the blocks of what is now Dufferin Street from Kerr to Division.

(The "Old Goldie Home" AKA "Captain Strange's House", complete with lawn dog, ca. 1895. Courtesy of Guelph Public Library Archives, item F38-0-14-0-0-126.)

Local potentate and wheeler-dealer Dr. William Clarke, and his partner Dr. Henry Orton, bought the mill from Strange's estate. To the sawmill they added a flour milling operation that they called The Wellington Mill. This frame structure was the first of several structures to occupy the later Goldie Mill site.

Fire destroyed the mill in 1846. Mills of that era were quite prone to fire and burned down with regularity. So, this event was no surprise. However, the blaze may have been more than a simple accident. As Stephen Thorning has explained, Dr. Clarke was an unreconstructed Protestant who had engendered more than a little contempt from local Catholics during the heated religious conflict of the time. As Justice of the Peace, Dr. Clarke could make life difficult for those whose religion he looked down upon. So, the blaze that consumed his mill may have been sparked by the religious friction of the era.

A determined man, Dr. Clarke bought out his partner's share in the mill privilege and built a new mill in 1850, which he called The People's Mill. This time, Dr. Clarke had the building made from stone, at least some of which was quarried on the property itself.

Over the next few years, the property went through a succession of hands, until it was leased to Charles Whitelaw, a successful businessman from Paris who operated several mills in the Grand River valley, among other concerns. Whitelaw, it seemed, had the touch and the mill apparently operated at a profit.

However, fire returned again on 8 June 1864. Although some of the stores and equipment, and the cooperage across the river, were saved, the mill was a total loss. Stephen Thorning noted that suspicion fell on local cooper Bernard Kelly, who had threatened to burn down the mill before because he did not get orders for barrels from Whitelaw. The coroner's inquest found the the blaze was indeed arson but deemed that there was not sufficient evidence to accuse anyone in particular. Even so, Kelly was convicted in the court of public opinion and hastily left town.

On 8 June 1866, the property was bought for $15,000 by James Goldie. In 1860, Goldie had built the Speedvale Mill further upstream, at the current site of the Speedvale Fire Station. He sold his old place of business and undertook rebuilding and expansion of the People's Mill. It would remain in his hands for 46 years and duly become the "Goldie Mill".

(James Goldie, from "Golden Jubilee of Nurses," 1938. Goldie was on the Hospital's Board of Directors.)

A good idea of what the area looked like during Goldie's tenure can be gained from the 1881 Wellington County Atlas. Because of the dam just upstream of the Goldie Mill, the reservoir made the Speed River much wider there than it is today. Here, I have superimposed part of the town map on a portion of the Google map of the area as it is now. I have outlined the banks of the river in solid lines and the bridges in dashed lines.


Bridges are represented by dashed lines. The parallel dashed lines in the center of the picture represent the dam, which was also used as a foot crossing. The black block to its left is the location of the original sawmill. On the west bank, the reservoir covered the wooded slope that exists there today. Note that a "Victoria Street" was on the survey through the middle of what is now Herb Markle Park. Of course, the street was never built. On the east bank, the reservoir covered most of what is now Joseph Wolfond Park East, upstream from the foot of Derry Street.

Four postcards record views of Goldie Mill. The first one (labelled "1" on the map above) was taken on the west bank of the Speed downstream from the mill. Although the caption identifies the subject as "Goldie's bridge", the bridge in view is clearly what is now called the Norwich Street bridge. Goldie Mill, with its ninety-foot chimney, built in 1885 and which still remains, can be seen peeking over the treetops on the left-hand side, a hint of what is to come.

(Courtesy of the John Keleher Collection.)

The building on the right is what was then a storage house of the Canada Ingot Iron Culvert Co. (demolished in 1927). This card is a "bookmark" card, published by Rumsey & Co., Toronto, of a photo taken with a panoramic camera.

The second postcard was taken from the east bank upstream of the Norwich Street bridge (labelled "2" on the map above). The mill buildings can be clearly seen on the left-hand side of the picture. The top of the distinctive chimney is clearly visible behind the other structures. Beneath lies a spit or island separating the Speed on the right from the tail race on the left.


Although the mill is an industrial site, it is presented in the background, framed by water and foliage almost as if it were a picturesque temple discovered on a trek along an Arcadian river.

The third picture (taken from the point labelled "3" on the map above) was taken from beside the tail race and next to the Speed River. It looks northwards to the back of the dam.


There is more tension in this picture. The ground is strewn with chunks of broken limestone, lying around like the remnants of an explosion or quarrying operation. The dam in the background is straining to hold back the waters of the mill pond beyond, without complete success. This card was printed by Warwick Bro’s & Rutter of Toronto.

The fourth picture (taken from the point labelled "4" on the map above) shows the mill pond itself from the north looking southeast. The steeple of St. George's Anglican Church can be seen in the center background. Goldie Mill and its tall chimney can be seen to the right. Today, this spot would be not far south of Riverslea, where the Goldie family then lived, today on the Homewood grounds. The Speed is now much narrower at this point and both banks are thickly wooded.


Near the opposite shore there are two swans in the water. It seems as though they are approaching a man on the bank, who may be moving to feed them. A small boat lies tied up nearby, its stern dragged downstream by the current. This postcard was printed by the Pugh Mfg. Co. of Toronto.

James Goldie acquired two white swans in 1888 to add to his menagerie. His estate was renowned for its gardens. Goldie's father had been a globetrotting botanist and assembled a botanical collection for the Tsar at St. Petersburg. The apple did not fall far from the tree. Goldie Jr.'s gardens contained hundreds of exotic flowers, shrubs, and trees. Visitors came from far and wide to see them.

Goldie's menagerie included many exotic birds, both "preserved" and alive. The latter included Egyptian geese, a Sandhill crane, English, Golden, and Silver pheasants, and the two swans. He also imported English sparrows, some of which he released and some of which he kept in a cage. James Gay, a local man who styled himself the Poet Laureate of Canada, wrote the following poem about them ("Canada's poet" 1884):

On the sparrows
Mr. Goldie’s sparrows, quite a number, returned to James Gay,
He feeds them with small wheat every day,
About eight in the morning, you can see them fly around
To feed on the wheat laid out for them on the ground.
This friend to sparrows, he takes much delight,
To hear their little warblings from morning to night;
All are made welcome as the flowers in May,
Not one shall fall to the ground by the hands of James Gay.
If Mr. Goldie could hear their prattling ways,
He would send them some small wheat every day,
So between the miller and the poet too,
Those little birds are sure to do.
About four they take flight,
If they could speak, they would say thank you and good-night.
Besides swans, youths liked to swim in the mill pond and places nearby in summertime. There was an old quarry pit at the site known as Kate's hole (for reasons unknown to me), as recollected by Fred Dyson (Mercury, 8 May 1948):
Among the real old timers expressing interest in tales of the old town is Fred Dyson, who, at 87, can look back pretty far. Explaining the origin of Kate’s hole down by the spur line at the old Goldie Mill, he said it was the quarrying of stone there for the mill dam that made it a favorite resort for swimmers. The spur line ran right into the mill property.
That swimming there in those days was clothing-optional is confirmed wistfully by another old-timer, James Ritchie (Mercury, 1 May 1948):
Who among Guelph’s real old-timers does not remember Crib’s hole, near Russell Daly’s present home? Or Fraser’s hard by the Sterling Rubber Company’s plant, or the staircase near the old Goldie’s Mill? ... These are among many others inseparable from old swimmin’ hole memories. No swimming in the nude anywhere these days. If the boys try it they will be chased away, no matter how far they are from the city.
O tempora, O mores!

The Speed could be dangerous as well as beautiful and fun. Spring floods often threatened the dam. Indeed, it was swept away by floods in the springtime of 1873 and 1929.

In addition, girls and boys drowned in the pond alarmingly often, e.g., (Northern Advance, 12 June 1890):

Mrs. Henry Ching, of Toronto, who is on a visit to friends in Guelph, lost her five-year-old boy by drowning on the 5th inst. The little fellow fell into the river while throwing stones into the water from the bank. The river is very high with the recent heavy rains, and he was quickly carried over the dam at Goldie’s mill. The body was recovered in a few minutes, but life was extinct.
In the winter, the pond froze over and made for a useful expanse of ice. Guelphites went there for skating and curling. The ice itself was also harvested by Mr. T.P. Carter of Carter's Ice Company, who handled about 2,000 tons of ice annually from his ice houses on Essex Street (Industrial number, 1908). There was also an ice house on the west bank of the Speed upstream of the mill (in the backyard of 165 Cardigan Street today), perhaps for the use of James Goldie himself.

Perhaps the weirdest incident connected with the Goldie Mill pond occurred when it was frozen over. A Mr. Leslie, while walking home at noon hour by the Mill one day, found a green fedora with no band and a worn overcoat lying on the ground beside the ice. In a pocket was a peculiar note (Mercury, 11 Dec 1922):

This seems the only way out. If ‘F’ had been here it might have been different. Good-bye. X.—J.B.
The note suggested a suicide. Yet, there was no hole in the ice nearby. No amount of searching and dragging the river or mill race produced a body. Perhaps the whole thing was a prank. Either way, the identity and fate of J.B. remains a mystery to this day.

Goldie remained by the Mill and its pond. Around 1885, he purchased Rosehurst across the river from Dr. Clarke's estate. This grand house stood on the Delhi hill and had a beautiful view of the pond. James's son Thomas and his family moved in. (There is a lovely photo of Rosehurst taken from across the pond, Tatham 1983, p. 9. However, I cannot locate the source.)

James Goldie built Riverslea for himself in 1890–91. It stood somewhat apart from its setting, being made of brown stone imported from New York State (Tatham 1983). However, it was still sited near the east shore of the mill pond with a good view of the Speed and Goldie's Mill downstream. Like his mill, James Goldie never left the river.

The mill prospered. After he took over, Goldie rebuilt the mill larger than before. He also added a substantial cooperage across the river. A rough wooden bridge connected the two. Storage areas and an elevator were added also. See the map below.


Here, I have superimposed a portion of the Fire Insurance map of 1911 on a Google satellite view of the mill and vicinity. As President of the Wellington Mutual Fire Insurance Company, James Goldie would have been familiar with this map.

Just to the left of the mill, is a building shaped like a sideways "I", labelled "A. Office". As mentioned above, the Great Western Railway built a spur line down the Speed to Cardigan Street to serve the Royal City as a new passenger train station ("Guelph railroads", Keleher 1995, p. 59). It opened for business on 16 February 1882 but proved to be a flop and closed six months later. In 1884, Goldie bought the building and moved it next to his mill, where it appears on the map, to serve as office space.

The building can be seen on the left in the cute drawing below.

("Goldie Mill", courtesy of the Guelph Public Library, item F8-0-4-0-9-3.)

In 1888, the Guelph Junction Railway was built and a siding laid to Goldie's Mill, which is also visible in the map. As a result, wheat and flour at the mill were no longer transported by horse. This change was important since Goldie increasingly had to buy wheat from western Canada in order to keep the mill profitable.

The office was torn down around 1920. Today, the site is the location of the Guelph Youth Music Centre, constructed in 1995–2001, from a storeroom built in place of the office. The spur line was later torn up and became the Spurline Trail.

As more land in its watershed was cleared, the force of the flow of the Speed diminished. As a result, Goldie added a steam engine to pick up the slack. In 1910, electrical engines were furnished instead, supplied by a power substation dedicated to the mill. The electricity was generated at Niagara Falls. So, the mill ran on power from a river over 120km away rather than on power from Speed, which flowed right beneath it.

James Goldie died on 4 Nov 1912. The mill afterwards passed through many hands. In 1918, the mill was bought by F.K. Morrow, investor and owner of the Morrow Cereal Co. In 1926, the Standard Milling company took over, followed by the Pratt Food Company in 1930.

Time and tide chipped away at the mill and its grounds. Milling operations ceased soon after yet another spring flood wrecked the dam in 1929. The mill became a warehouse with its buildings used mainly for storage. On 24 February 1953, fire returned in the form of a spectacular blaze that destroyed the original milling, shipping, and boiler rooms.

The mill was then slated for demolition but the City and the Grand River Conservation Authority intervened. The remaining stone structures were stabilized and were turned into a picturesque folly. Fittingly, the park was named Goldie Mill Park, still bearing the name of the man who had shaped the place more than anyone else, so many decades before.

Wednesday, 29 June 2016

The Priory—a sad ending

In his essential History of Guelph, Leo Johnson remarks that the Priory—the first house in Guelph—came to a sad ending (1977, p. 317). I have outlined the history of the Priory in an earlier post but it is worth revisiting this particular event in some detail: On the eve of the 100th anniversary of the city and the building, how was it that this historic structure was hauled away in pieces, never to be seen again?

The sad ending begins many years earlier, in 1887, when the Priory was sold to the Guelph Junction Railway (GJR). The GJR was a corporation formed in 1887 by local merchants and the city to create a transportation link to Guelph to compete with the Grand Trunk Railway, thus lowering shipping rates and costs for Guelphites and their businesses. The railway built a track from near Campbellville through the city itself. Instead of running the railway themselves, the corporation leased it to the Canadian Pacific Railway (CPR).

There had been some discussion of using the existing Grand Trunk Station downtown as a depot, thus creating a Union Station. However, the GJR instead acquired the Priory, which had been a private residence owned by David Spence. The 99-year lease to the CPR gave them the right to modify the property as necessary for the purpose of operating a station. No thought was given to what would become of the Priory in the event that the CPR no longer wanted it. Although some citizens were concerned about the erosion of links to Guelph's past and its founder, John Galt, there was no sense that preservation of certain structures for posterity was a significant project or something that might be enshrined in the city's contractual relationships, much less public policy. That proved to be fateful for the Priory.

The Priory's previous owners had created quite a park around the structure. The grounds featured a variety of flower and vegetable gardens, with paths in between. In the gardens could be found gooseberries, apples and plums, including the "Glass seedling plum" developed by David Allan's gardener, Alex Glass (Mercury, 5 Feb. 1955). Iris, narcissus and tulips were grown beside the main path, and the greenhouse featured several rare plants, including Spanish grapes.

The Mercury records the suggestion that the grounds be maintained in order to beautify the station and gratify visitors to Guelph (4 July 1888):

The Priory Trees.—The attention of the directors of the Guelph junction might be called to the need of caring for the valuable trees on the Priory lot. Owing to the grove being completely open from the track, but secluded by the clothes fence, from the street, young vandals have taken advantage of this license and have stripped three white birch trees of their bark. No grove perhaps in the city for its size contains more valuable specimens of choice trees there being 15 varieties of evergreens alone. It is a beautiful spot and will make a very comfortable resting place for travelers, and if thrown open for the benefit of the public would give them a nice park also. A fence behind the station along the track, with footpath through and seats round would put it under the protection of every citizen, and all would feel a just pride in preserving the small but valuable park.
In the end, most of the gardens, paths, and other features were removed to accommodate the tracks, platform, and access to Priory Street. Although the CPR was not wantonly destructive, neither was it much interested in the maintenance of gardens or the provision a civic park. As a result, the Priory did not receive "the protection of every citizen."

During the "golden" age of postcards in the early 20th century, the Priory was one of the most popular postcard views of Guelph. One particular image, taken from the east where Macdonell Street meets the Speed, is likely the most common Guelph postcard ever made. Here is the version of this image as produced by the Pugh Manufacturing Co. of Toronto.


This view shows the building as it appeared around 1900. With its contrasting colors, it nicely picks up the details in the building, including the Virginia creeper growing over much of its exterior.

Although the caption on this card says only, "C.P.R. Station, Guelph", captions of many cards from other companies often note that it was also the first house in Guelph and once the home of John Galt. Messages on these cards often mention the Priory, as in the following example from a card printed by the A.L. Merrill Co. of Toronto, sent in 1908:

I know you like historic buildings. This is the first house that was built in Guelph. It is about one hundred years old now. The C.P.R. use it as a station on account of it being the first house. they are not allowed to pull it down. J. M.
(Courtesy of John Parkyn.) It is interesting that Joe Merlihan (J.M.) remarked on the possible demolition of the Priory, since that had already become an issue of much discussion.

Before proceeding with that matter, I want to put up an unusual postcard that shows the Priory from across the Speed. This postcard was printed in the format of a bookmark and thus provides a panoramic view of the building and its surroundings at another point in its career as a CPR station.


This card was published by Rumsey and Co. of Toronto, around 1910. The photo reveals the screen of trees behind the building that still separated it somewhat from the downtown behind it. Note also the locomotive on the tracks to the right.

It would also help to have a bird's eye view of the Priory and its surroundings. No postcard or other such image survives, that I know of. However, one can be concocted by taking a satellite view of the vicinity from Google Maps and overlaying an early survey of the Priory and neighboring lots done by Captain Strange (and copied in 1957 by Mr. Shoemaker, a surveyor; University of Guelph Archives XR1 MS A379094). The outline of the Priory is emphasized by a black box with its porch facing the Speed.


I adjusted the overlay by locating two fixed points: The first is the bend of Woolwich Street immediately east of Thorp Street (Woolwich used to bend south there instead of north); the second is the location of the bridge at Allan's Dam, where the railway bridge was later constructed. The result is a rough-and-ready map of the Priory. The bulk of the Priory's plan is now under Woolwich Street with the porch to the north of the sidewalk, facing the metal canoe in John Galt Park. The map helps to give a sense of the scale of the building and its grounds, the latter comprising all the lots between Priory Street and the Speed River on the map.

Progress soon made the Priory seem obsolete as a railway station. In 1904, the CPR began construction of the Guelph to Goderich Railway, at the behest of the GJR. It was proposed that Priory be razed and replaced by a larger and more modern building as a part of this project (Johnson 1977, p. 318). Although the cost of $40,000 proved prohibitive, the proposal brought the matter to a head. Many residents viewed the Priory as something of a relic, one that seemed increasingly shabby and out-of-place in modern Guelph. Others viewed it as a significant connection with the Royal City's past. Even the Mercury, normally a voice for progress, urged that the old place be preserved (Mercury, 4 June 1904):

And, by the way, now that C.P.R. extension is in the air and a new station is talked of, what is to become of the old Priory? If the citizens of Guelph have any respect at all for, and pride in, the city’s history, they will see that this historical building is preserved intact. Would it not be a good idea to place it on rollers and remove it to the Exhibition grounds, to be used as a museum, containing interesting relics of Guelph, and including such old pictures as are now available.
Since the CPR's lease seemed to give them a free hand, the obvious way to save the Priory was to move it to another site. Buildings were moved around regularly in that era, so the scheme raised no technical problems. However, the notion of a historic park where old buildings might be located was, so far as I know, a novelty. Would it attract much support?

One important supporter of preservation was brewer George Sleeman. In 1905, then-Mayor Sleeman received a letter from one Gilbert Campbell, a Scottish fan of John Galt. In the letter, Mr. Campbell asked for confirmation of a story that had reached his ear to the effect that Guelphites proposed to destroy Galt's old residence. He offered a photo of Galt's birthplace in exchange for a photo (perhaps a postcard?) of the Priory. The Mercury (16 Oct. 1905) printed the letter along with the following observation:

His worship the mayor is one of the many citizens who hope that the old landmark will not be disturbed. He will acquaint to Mr. Campbell of the present situation.
In 1908, the CPR agreed to deputations from Guelph City Council urging them to build a new, better station in the town (Johnson 1977, p. 318). Construction of the new station in Trafalgar Square by the Eramosa Road bridge began in 1910. Their plans for the Priory site no longer included the building. Instead, they had plans to construct a short spur line and some pens and storage sheds at that location.

The crisis point was reached in 1911, upon completion of the new station. A letter from Donald Guthrie, a local lawyer, addressed to the Board of the GJR explains the situation (8 July 1911; UoG Archives XR1 MS A801—box 16, file 10). He explains that, in his opinion, the Priory is the property of the GJR and the CPR's lease does not entitle them to demolish or sell the structure. He reports that Mr. Oborne, Superintendent of the CPR, did not agree and said that, notwithstanding this news, the Company would demolish the building if it were not removed within a week! Mr. Guthrie advised that while the GJR could sue the CPR, it might be more expedient for Sleeman to contact Oborne personally to discuss the matter, as Sleeman was a prominent local customer of theirs.

Sleeman and the other Parks Commissioners explored numerous options. One scheme was to transport the building to Riverside Park. However, the cost estimate of $500 was more than could be mustered without help from either the CPR or the City Council, both unlikely. Besides,the building might not even fit under the streetcar wires on Woolwich Street.

Another scheme was to move the Priory a short distance back into Priory Park (the current location of the Blacksmith Fountain). However, the City Board of Works would not issue a permit to allow the move, a decision that the police promised to enforce (Mercury, 19 July 1911).

The CPR refused another suggestion to allow the building to be moved to the empty southwest corner of their site.

The situation provoked much popular discussion, much of it negative. Consider the following reports in the Mercury (26 July 1911):

All kinds of opinions continue to be expressed regarding the old building. Mr. C.J. Eisle was of the opinion that if its disposition were referred to the people they would 99 out of every hundred vote for its destruction. Six or seven men passed him when the fire bell rang the other day, and for fun he told him the fire was at the old C.P.R. station. In each case they expressed the hope that it was. This was Mr. Eisle’s method of taking a plebiscite. These opinions are in accordance with that of a prominent manufacturer, said if the disposal of the building were left to him he would put a stick of dynamite under it and blow it up.
Another wag suggested that it be taken to St. George's Square, halved in size, and used as a comfort station for streetcar passengers there.

The City's Finance Committee recommended a grant of $500 for removal of the Priory to Riverside Park. However, this proposal was flatly rejected by City Council in a session that featured "fireworks" (Mercury, 19 Aug. 1911):

Ald. Penfold was not a bit backward in stating his objections to any grant, in fact he was very much opposed to it. “The idea,” said the alderman, “of spending that amount of money for the removal of a few rotten logs! Why the idea is preposterous, and not to be thought of at all.”
Others objected that the shabby building would discredit the city and its citizens if displayed prominently in a city park:
Aldermen Calvert came back with a remark that if it was erected on the Priory Park site it would look like a man with a black eye.
Finally, the controversy also revealed a division along class lines. Most of the advocates for relocation of the Priory were wealthy and prominent men. Many citizens found the whole scheme evidence of how misguided and out-of-touch their wealthy patricians could be:
Alderman Howard was decidedly opposed to the removal of the building to Riverside Park. ”It is ridiculous,” said the alderman. ”I have interviewed a great number of the ratepayers, and not a single man has said that he was in favor of the project. The majority of them had said to tear it down. Furthermore, the council has no right to be dictated to by a few people who have a lot of money.”
City Council refused the grant. So, the ball landed squarely in George Sleeman's court. Sleeman had in the meantime purchased the building from the GJR and spent $300 on preparations for its relocation. He now contacted Mr. Oborne again and convinced him to allow the Priory to be relocated at the back of their site. It was relocated behind the Priory Hotel, on a laneway from Woolwich Street (as it was then) to Priory Street, roughly where the Supreme Car Wash stands on Woolwich Street today. The CPR had no immediate plans for that particular part of the site. Their condition on this agreement was that the Priory would be removed within 30 days of the CPR notifying Mr. Sleeman at some future time (2 Sept. 1911; UoG Archives XR1 MS A801—box 16, file 10).

The Mercury heaved a sigh of relief. On 29 Sept. 1911, a headline read, "Fate of the old Priory at last determined." However, the old building had merely been granted a reprieve. Also, dismantling of the structure had begun. Oddly, George Sleeman had the two side wings of the Priory removed and taken to his property on Waterloo Avenue, there erected as an independent structure (Mercury, 28 Aug 1911). Is was only the remainder of the building that was moved to the rear of the CPR grounds. It is unclear why Sleeman made this move. Perhaps it was the only way for the building to fit into the space made available by the CPR. Perhaps, seeing that the Priory was not out of danger, he had removed as much of it as he could afford to. In any event, the signs were not good.

Without anyone to maintain it, the Priory fell into disrepair and increasingly became an eyesore. It acquired the bad habit of catching fire, which it did at least three times in 1922 (Mercury, 27 Sep. 1922). That same year, members the City Parks and Buildings Committee asked the Council for some money to purchase the Priory from Sleeman with a view to moving it to Riverside Park, apparently in connection with a dam to be constructed there to make a swimming pool. Once again, the money was not forthcoming.

In 1923, the Guelph law firm of Guthrie & Kerwin corresponded with the CPR, suggesting that the railway lease the land on which the Priory then sat to the city, so that they could make a small park around it (31 July 1923; UoG Archives XR1 MS A801—box 16, file 10). Although CPR Superintendent Rutter confirmed that the company had no plans for that location, they were not willing to lease it out. The building caught on fire once again (Mercury, 28 Sep. 1923). At that point, the Fire Chief Knighton expressed the view that the ruin had become a fire hazard to the other buildings around it.

In 1924, the City Council consulted with Wellington Thompson of Huntsville, an expert on log cabin construction, for his opinion on whether or not a memorial to the building could be built in Riverside Park with the salvageable logs from the Priory (Toronto Globe; 29 May 1924). He expressed the view that a small model of 18 by 22 feet might be erected. The work was never carried out but the incident shows that the Council had given up on the idea of saving the whole structure.

In 1926, George Scroggie, building inspector for the City's Public Works Committee, was instructed to assess the remains of the Priory (Mercury, 2 March 1926). He reported that it should be condemned:

I have examined the building as requested and found it to be in a very bad repair. The roof has fallen in, adding to the danger of complete collapse, as the pressure on some parts of the log walls is now outward. As there has been considerable talk about the restoring of this structure, I have hesitated up to this time to condemn it, but the time has come when something must be done, and I would urge that it be torn down as soon as possible.
The Mercury published the following photo of the old derelict (16 March 1926):


On 4 May 1926, the Priory was demolished (Toronto Globe, 5 May 1926). Salvaged logs were stored at Robert Stewart's Lumber Company on Cardigan Street (KW Record, 22 Feb. 1958), the idea being to use them to construct a model replica of the Priory in Riverside Park the next year for Guelph's Centennial celebrations (Mercury, 21 Dec. 1926). However, the scheme was not carried out. The Priory was then just a memory.

It is certainly curious that Guelph's oldest building, and one associated so closely with the city's founder, came to such a sad ending. It is especially poignant that it was demolished on the eve of its 100th anniversary, when there was to be a celebration of the city's history. To understand this outcome, it may help to compare the Priory to other buildings that have been preserved.

Consider Zavitz Hall on the University of Guelph campus. When slated for demolition, Zavitz Hall was occupied by the Fine Art Department, for which no other accommodation existed. By contrast, the Priory was an empty shell, and one slated for replacement by the CPR not long after the Railway occupied the building. Also, whereas Zavitz Hall contributed positively to the space of Branion Plaza, the Priory was widely seen as an isolated relic shorn of the gardens of its former residents.

Importantly, supporters of the Priory lost the political battle to save it. Prominent political figures such as George Sleeman worked to preserve the building but were unable to raise sufficient money to carry out their plans. Many of the Aldermen and much of the electorate saw the scheme as the pet project of an elite out of touch with the priorities on the man in the street.

This last point is perhaps crucial. In the case of Zavitz Hall, supporters could articulate a vision for the future of the University in which the building played an important part: in making Branion Plaza a pleasant space, in honoring the significance of Charles Zavitz, and in respecting the achievements of the Fine Art Department. By contrast, would-be saviors of the Priory had difficulty making a similar case for it. The Priory had become a "black eye" that evoked no sympathy. Its association with John Galt was of little moment because, I suspect, most Guelphites knew little of or cared very much for Galt and knew the Priory mainly as an inadequate railway building, recently deprived of even that function.

The concept of using the Priory as museum and a tourist attraction was perhaps ahead of its time. As Guelphites grew tired of the building, some out-of-town newspapers expressed admiration for it and its historical associations, suggesting that the scheme was not hopeless. However, it seemed to make little sense to citizens of the Royal City at the time. Things changed dramatically by the end of World War II, as evidenced by the development of the John McCrae Memorial Garden and house as tourist attractions at that time.

Indeed, the Priory was later resurrected in various ways for this purpose. However, that is a story for another time.


Thanks to the folks at the University of Guelph Archives for help in locating documents for this post!

Saturday, 26 July 2014

The Homewood Retreat grounds

Currently known as the "Homewood Health Centre", Guelph's place of refuge for the afflicted and addicted began as the Homewood Retreat on 18 May 1883. The Retreat was the first wholly, privately owned sanitarium in Canada. The prime movers of its establishment were A. J. W. Langmuir and E. A. Meredith, both of whom were former inspectors of asylums in the Province of Ontario.

They were motivated by both humanitarian and commercial interests. Langmuir thought that a private institution might be able to enact reforms in the care of patients that were not practicable in government institutions (Sanitarium 1983). At the same time, Canadian patients who sought a higher level of comfort and service were traveling to the United States for care. A local institution would keep that revenue in the country and make a profit for the shareholders (Hurd et al., 1917).

Finding a suitable location was crucial to the success of the venture (Sanitarium 1983, p. 1):

[Langmuir] conceived the idea of a private psychiatric hospital, preferably outside of the pressurized life of the big city of Toronto, yet near enough to be accessible by railway or road for horse-drawn vehicles.
Toronto, apparently, was not a good place for people to find rest and recovery. Besides which, land would be more affordable out in the countryside.

However they did it, Langmuir and his associates located an ideal site about one mile north of the centre of Guelph. The 19-acre property epitomized the ideals of the Picturesque. It contained the crest of one of the city's many drumlins, one that commanded an excellent view of the Speed River. In addition, a large and romantic residence sat along the hilltop. This house was "Craiganour", the former home of Donald Guthrie, once the local Member of Parliament, who named it after his birthplace in Scotland.

Craiganour was made of local stone and built in the Italianate idiom then very popular in the country. Notable features include the paired windows with rounded heads, the belvedere in the projecting tower and the broad awning over the porch that stretched around two sides of the structure. The effect was meant to be impressive but, at the same time, inviting. It is a great shame that it was destroyed by an electrical fire in January 1911.

The old building can be seen in the following postcard printed by Rumsey & Co., ca. 1910.


Although the building dominates the photograph, it is the grounds that are the centre of attention. The broad lawn is impressively flat, an observation reinforced by the substantial roller in the middle. Several figures are seen at the edges of the lawn, perhaps preparing to play tennis or croquet. To the left, a stairway can be seen connecting the lawn with the main building.

The site and grounds proved helpful in the rehabilitation of patients. Clearly, outdoor recreation was an important part of the therapy. A report on the facility in the Toronto Globe mentions lawn tennis and quoiting ("The Homewood Retreat at Guelph described," 27 April 1901). The Industrial Number of the Mercury also mentions "cricket creases" (1908). In addition, there are photographs of patients playing bowls on the broad lawns (Sanitarium 1983, p. 18). In fact, a game of bowls on the lawn appears in another postcard, this one published by the International Stationary Co. of Picton also around 1910.


One thing that I enjoy about many of the postcards from this publisher is that people are integral to the photographs. (Look through previous postings to see other examples.) Here, interest in the scene consists of the postures and arrangements of the people in it. Several men sit at their ease in stick furniture while others stand about apparently discussing the play. One lies recumbent on the ground to one side, echoing the posture of the chair in the middle foreground. It is a quiet and even indolent moment.

Besides gaming and sporting possibilities, the grounds offered opportunities for the simple enjoyment of water and greenery. Visitors never failed to notice the beauty of the site and its therapeutic potential. A Globe article on the opening of the institution describes them thus ("The Homewood Retreat", 31 May 1884):

On each [patient's] flat is an alcove with large bay windows facing south, so as to receive the sun for the greater part of the day. From these windows the prospect is a delightful one. The greater part of the twenty-acre park surrounding the building spreads out in front, stretching down to the River Speed, which forms the southern boundary. Glinting patches of the river's surface are seen, changing always as the gently moving leaves close or broaden the view. Dazzled with the brightness, the eye seeks relief and finds it in the sunny or shaded green of the grove, lawn, and meadow.
...
A ramble in the grounds was almost a day's outing. The trees are all strong and beautiful and the grass close and of healthy growth. At the rear of the house are the vegetable garden and orchard, also the stable and stable-yard.
There is one postcard that may capture a view of the Speed near this place. It is labelled simply "River Speed" and was published by Valentine & Son’s sometime around 1905.


The course of the Speed and the shape of the hill opposite are appropriate for a photo taken from the Riverslea estate, built originally by James Goldie and now on the Homewood grounds a little south of the original Homewood. The vista from the belvedere at the Homewood Manor might have been similar.

Another interesting description was given in a letter sent by "Veronica" to a column called "Circle of Young Canada" in the Globe (1 April 1916). In the letter, Veronica describes the scenery where she lives in Guelph:

I'm sure you'd all admire the view from our front windows. I'm not a very good painter of pen-pictures, or any other kind for that matter, but will try to describe it to you. Our house is at the head of a little street that runs down to the River Speed, so we have a clear view of that stream. The other side of the river is closely wooded and the trees were a picture when they were turning all colors. The Homewood Sanitarium is on top of the hill, and every day as the leaves fall we discover new buildings that couldn't be seen before. One of the buildings is called "The Manor" and looks just like an old English home situated in a large park. The scenery all around is beautiful also as there are hills in every direction, either wooded or laid out as farms.
Perhaps Veronica lived near the intersection of Strange (now Dufferin) St. and Clarke St., which affords a decent view of Homewood from across the river.

Besides surveying the Homewood grounds from her window, it may be that Veronica could have explored them readily on foot. A foot bridge had been built across the Speed for the use of patients to get to Homewood from the C.P.R. line on the other side of the river (Sanitarium 1983, p. 8). It was used as such by a special delegation from the Canadian Medical Association in 1910, who were entertained with a buffet luncheon on the lawns.

(This bridge was swept away in the flood of 1912, and it is unclear whether or not it was rebuilt. There is also mention of a foot bridge near Riverslea that existed "within memory of some older Homewood employees" but was removed due to decrepitude; Sanitarium 1983, p. 8).

The Homewood grounds continue to be an important part of the facility and of the greater community. It is, for example, the site of a "horticultural therapy program". Patients learn how to plant and maintain a vegetable garden, which is therapeutic in itself and brings them outside where they can enjoy their surroundings ("Homewood garden part of food production project", Mercury, 16 July 2014):

Currently the garden grows on a roughly 190-square-metre piece of land, surrounded by the centre's beautiful lawns, woods, trails, and historic buildings.

[Program director Tami] Proctor said patients started all of the garden plants from seed and transplanted the seedlings just over a month ago. "It's a true seed-to-table garden," she said.

"This teaches people how to plant a garden," she said. "Some have never planted before, and it gives those with gardening experience the opportunity to really shine and share what they know."

A garden, she said, acts as a "grounding tool," helping patients reconnect with nature, with their senses, and with a sense of inner peace. Digging in the dirt, hearing the surrounding sounds, engaging the sense of smell and taste, is all therapeutic.
The idea is reminiscent of the original idea for the Guelph Correctional Centre, in which prisoners were to be given agricultural tasks to perform in order to detach them from their fondness for alcohol.

Unfortunately, the future of the Homewood grounds may be in question. The current owner, Schlegel Health Care Inc., has applied to the city to sever a number of the lots on the property ("Committee of Adjustment", 12 June 2014). Although no permissions have been granted, it may be that some of the Homewood estate is headed for the auction block. Whether or not that would be a good thing remains unclear, but it would change fundamentally the character of that well-trodden terrain.


26 April 2016:
Schlegel's plans for Homewood portend big changes for the site, or sites. See the Friends of Homewood Grounds website for more information.

Also, see rych mill's Flash from the Past column for more history of the site and institution.