Wednesday, 29 June 2016

The Priory—a sad ending

In his essential History of Guelph, Leo Johnson remarks that the Priory—the first house in Guelph—came to a sad ending (1977, p. 317). I have outlined the history of the Priory in an earlier post but it is worth revisiting this particular event in some detail: On the eve of the 100th anniversary of the city and the building, how was it that this historic structure was hauled away in pieces, never to be seen again?

The sad ending begins many years earlier, in 1887, when the Priory was sold to the Guelph Junction Railway (GJR). The GJR was a corporation formed in 1887 by local merchants and the city to create a transportation link to Guelph to compete with the Grand Trunk Railway, thus lowering shipping rates and costs for Guelphites and their businesses. The railway built a track from near Campbellville through the city itself. Instead of running the railway themselves, the corporation leased it to the Canadian Pacific Railway (CPR).

There had been some discussion of using the existing Grand Trunk Station downtown as a depot, thus creating a Union Station. However, the GJR instead acquired the Priory, which had been a private residence owned by David Spence. The 99-year lease to the CPR gave them the right to modify the property as necessary for the purpose of operating a station. No thought was given to what would become of the Priory in the event that the CPR no longer wanted it. Although some citizens were concerned about the erosion of links to Guelph's past and its founder, John Galt, there was no sense that preservation of certain structures for posterity was a significant project or something that might be enshrined in the city's contractual relationships, much less public policy. That proved to be fateful for the Priory.

The Priory's previous owners had created quite a park around the structure. The grounds featured a variety of flower and vegetable gardens, with paths in between. In the gardens could be found gooseberries, apples and plums, including the "Glass seedling plum" developed by David Allan's gardener, Alex Glass (Mercury, 5 Feb. 1955). Iris, narcissus and tulips were grown beside the main path, and the greenhouse featured several rare plants, including Spanish grapes.

The Mercury records the suggestion that the grounds be maintained in order to beautify the station and gratify visitors to Guelph (4 July 1888):

The Priory Trees.—The attention of the directors of the Guelph junction might be called to the need of caring for the valuable trees on the Priory lot. Owing to the grove being completely open from the track, but secluded by the clothes fence, from the street, young vandals have taken advantage of this license and have stripped three white birch trees of their bark. No grove perhaps in the city for its size contains more valuable specimens of choice trees there being 15 varieties of evergreens alone. It is a beautiful spot and will make a very comfortable resting place for travelers, and if thrown open for the benefit of the public would give them a nice park also. A fence behind the station along the track, with footpath through and seats round would put it under the protection of every citizen, and all would feel a just pride in preserving the small but valuable park.
In the end, most of the gardens, paths, and other features were removed to accommodate the tracks, platform, and access to Priory Street. Although the CPR was not wantonly destructive, neither was it much interested in the maintenance of gardens or the provision a civic park. As a result, the Priory did not receive "the protection of every citizen."

During the "golden" age of postcards in the early 20th century, the Priory was one of the most popular postcard views of Guelph. One particular image, taken from the east where Macdonell Street meets the Speed, is likely the most common Guelph postcard ever made. Here is the version of this image as produced by the Pugh Manufacturing Co. of Toronto.


This view shows the building as it appeared around 1900. With its contrasting colors, it nicely picks up the details in the building, including the Virginia creeper growing over much of its exterior.

Although the caption on this card says only, "C.P.R. Station, Guelph", captions of many cards from other companies often note that it was also the first house in Guelph and once the home of John Galt. Messages on these cards often mention the Priory, as in the following example from a card printed by the A.L. Merrill Co. of Toronto, sent in 1908:

I know you like historic buildings. This is the first house that was built in Guelph. It is about one hundred years old now. The C.P.R. use it as a station on account of it being the first house. they are not allowed to pull it down. J. M.
(Courtesy of John Parkyn.) It is interesting that Joe Merlihan (J.M.) remarked on the possible demolition of the Priory, since that had already become an issue of much discussion.

Before proceeding with that matter, I want to put up an unusual postcard that shows the Priory from across the Speed. This postcard was printed in the format of a bookmark and thus provides a panoramic view of the building and its surroundings at another point in its career as a CPR station.


This card was published by Rumsey and Co. of Toronto, around 1910. The photo reveals the screen of trees behind the building that still separated it somewhat from the downtown behind it. Note also the locomotive on the tracks to the right.

It would also help to have a bird's eye view of the Priory and its surroundings. No postcard or other such image survives, that I know of. However, one can be concocted by taking a satellite view of the vicinity from Google Maps and overlaying an early survey of the Priory and neighboring lots done by Captain Strange (and copied in 1957 by Mr. Shoemaker, a surveyor; University of Guelph Archives XR1 MS A379094). The outline of the Priory is emphasized by a black box with its porch facing the Speed.


I adjusted the overlay by locating two fixed points: The first is the bend of Woolwich Street immediately east of Thorp Street (Woolwich used to bend south there instead of north); the second is the location of the bridge at Allan's Dam, where the railway bridge was later constructed. The result is a rough-and-ready map of the Priory. The bulk of the Priory's plan is now under Woolwich Street with the porch to the north of the sidewalk, facing the metal canoe in John Galt Park. The map helps to give a sense of the scale of the building and its grounds, the latter comprising all the lots between Priory Street and the Speed River on the map.

Progress soon made the Priory seem obsolete as a railway station. In 1904, the CPR began construction of the Guelph to Goderich Railway, at the behest of the GJR. It was proposed that Priory be razed and replaced by a larger and more modern building as a part of this project (Johnson 1977, p. 318). Although the cost of $40,000 proved prohibitive, the proposal brought the matter to a head. Many residents viewed the Priory as something of a relic, one that seemed increasingly shabby and out-of-place in modern Guelph. Others viewed it as a significant connection with the Royal City's past. Even the Mercury, normally a voice for progress, urged that the old place be preserved (Mercury, 4 June 1904):

And, by the way, now that C.P.R. extension is in the air and a new station is talked of, what is to become of the old Priory? If the citizens of Guelph have any respect at all for, and pride in, the city’s history, they will see that this historical building is preserved intact. Would it not be a good idea to place it on rollers and remove it to the Exhibition grounds, to be used as a museum, containing interesting relics of Guelph, and including such old pictures as are now available.
Since the CPR's lease seemed to give them a free hand, the obvious way to save the Priory was to move it to another site. Buildings were moved around regularly in that era, so the scheme raised no technical problems. However, the notion of a historic park where old buildings might be located was, so far as I know, a novelty. Would it attract much support?

One important supporter of preservation was brewer George Sleeman. In 1905, then-Mayor Sleeman received a letter from one Gilbert Campbell, a Scottish fan of John Galt. In the letter, Mr. Campbell asked for confirmation of a story that had reached his ear to the effect that Guelphites proposed to destroy Galt's old residence. He offered a photo of Galt's birthplace in exchange for a photo (perhaps a postcard?) of the Priory. The Mercury (16 Oct. 1905) printed the letter along with the following observation:

His worship the mayor is one of the many citizens who hope that the old landmark will not be disturbed. He will acquaint to Mr. Campbell of the present situation.
In 1908, the CPR agreed to deputations from Guelph City Council urging them to build a new, better station in the town (Johnson 1977, p. 318). Construction of the new station in Trafalgar Square by the Eramosa Road bridge began in 1910. Their plans for the Priory site no longer included the building. Instead, they had plans to construct a short spur line and some pens and storage sheds at that location.

The crisis point was reached in 1911, upon completion of the new station. A letter from Donald Guthrie, a local lawyer, addressed to the Board of the GJR explains the situation (8 July 1911; UoG Archives XR1 MS A801—box 16, file 10). He explains that, in his opinion, the Priory is the property of the GJR and the CPR's lease does not entitle them to demolish or sell the structure. He reports that Mr. Oborne, Superintendent of the CPR, did not agree and said that, notwithstanding this news, the Company would demolish the building if it were not removed within a week! Mr. Guthrie advised that while the GJR could sue the CPR, it might be more expedient for Sleeman to contact Oborne personally to discuss the matter, as Sleeman was a prominent local customer of theirs.

Sleeman and the other Parks Commissioners explored numerous options. One scheme was to transport the building to Riverside Park. However, the cost estimate of $500 was more than could be mustered without help from either the CPR or the City Council, both unlikely. Besides,the building might not even fit under the streetcar wires on Woolwich Street.

Another scheme was to move the Priory a short distance back into Priory Park (the current location of the Blacksmith Fountain). However, the City Board of Works would not issue a permit to allow the move, a decision that the police promised to enforce (Mercury, 19 July 1911).

The CPR refused another suggestion to allow the building to be moved to the empty southwest corner of their site.

The situation provoked much popular discussion, much of it negative. Consider the following reports in the Mercury (26 July 1911):

All kinds of opinions continue to be expressed regarding the old building. Mr. C.J. Eisle was of the opinion that if its disposition were referred to the people they would 99 out of every hundred vote for its destruction. Six or seven men passed him when the fire bell rang the other day, and for fun he told him the fire was at the old C.P.R. station. In each case they expressed the hope that it was. This was Mr. Eisle’s method of taking a plebiscite. These opinions are in accordance with that of a prominent manufacturer, said if the disposal of the building were left to him he would put a stick of dynamite under it and blow it up.
Another wag suggested that it be taken to St. George's Square, halved in size, and used as a comfort station for streetcar passengers there.

The City's Finance Committee recommended a grant of $500 for removal of the Priory to Riverside Park. However, this proposal was flatly rejected by City Council in a session that featured "fireworks" (Mercury, 19 Aug. 1911):

Ald. Penfold was not a bit backward in stating his objections to any grant, in fact he was very much opposed to it. “The idea,” said the alderman, “of spending that amount of money for the removal of a few rotten logs! Why the idea is preposterous, and not to be thought of at all.”
Others objected that the shabby building would discredit the city and its citizens if displayed prominently in a city park:
Aldermen Calvert came back with a remark that if it was erected on the Priory Park site it would look like a man with a black eye.
Finally, the controversy also revealed a division along class lines. Most of the advocates for relocation of the Priory were wealthy and prominent men. Many citizens found the whole scheme evidence of how misguided and out-of-touch their wealthy patricians could be:
Alderman Howard was decidedly opposed to the removal of the building to Riverside Park. ”It is ridiculous,” said the alderman. ”I have interviewed a great number of the ratepayers, and not a single man has said that he was in favor of the project. The majority of them had said to tear it down. Furthermore, the council has no right to be dictated to by a few people who have a lot of money.”
City Council refused the grant. So, the ball landed squarely in George Sleeman's court. Sleeman had in the meantime purchased the building from the GJR and spent $300 on preparations for its relocation. He now contacted Mr. Oborne again and convinced him to allow the Priory to be relocated at the back of their site. It was relocated behind the Priory Hotel, on a laneway from Woolwich Street (as it was then) to Priory Street, roughly where the Supreme Car Wash stands on Woolwich Street today. The CPR had no immediate plans for that particular part of the site. Their condition on this agreement was that the Priory would be removed within 30 days of the CPR notifying Mr. Sleeman at some future time (2 Sept. 1911; UoG Archives XR1 MS A801—box 16, file 10).

The Mercury heaved a sigh of relief. On 29 Sept. 1911, a headline read, "Fate of the old Priory at last determined." However, the old building had merely been granted a reprieve. Also, dismantling of the structure had begun. Oddly, George Sleeman had the two side wings of the Priory removed and taken to his property on Waterloo Avenue, there erected as an independent structure (Mercury, 28 Aug 1911). Is was only the remainder of the building that was moved to the rear of the CPR grounds. It is unclear why Sleeman made this move. Perhaps it was the only way for the building to fit into the space made available by the CPR. Perhaps, seeing that the Priory was not out of danger, he had removed as much of it as he could afford to. In any event, the signs were not good.

Without anyone to maintain it, the Priory fell into disrepair and increasingly became an eyesore. It acquired the bad habit of catching fire, which it did at least three times in 1922 (Mercury, 27 Sep. 1922). That same year, members the City Parks and Buildings Committee asked the Council for some money to purchase the Priory from Sleeman with a view to moving it to Riverside Park, apparently in connection with a dam to be constructed there to make a swimming pool. Once again, the money was not forthcoming.

In 1923, the Guelph law firm of Guthrie & Kerwin corresponded with the CPR, suggesting that the railway lease the land on which the Priory then sat to the city, so that they could make a small park around it (31 July 1923; UoG Archives XR1 MS A801—box 16, file 10). Although CPR Superintendent Rutter confirmed that the company had no plans for that location, they were not willing to lease it out. The building caught on fire once again (Mercury, 28 Sep. 1923). At that point, the Fire Chief Knighton expressed the view that the ruin had become a fire hazard to the other buildings around it.

In 1924, the City Council consulted with Wellington Thompson of Huntsville, an expert on log cabin construction, for his opinion on whether or not a memorial to the building could be built in Riverside Park with the salvageable logs from the Priory (Toronto Globe; 29 May 1924). He expressed the view that a small model of 18 by 22 feet might be erected. The work was never carried out but the incident shows that the Council had given up on the idea of saving the whole structure.

In 1926, George Scroggie, building inspector for the City's Public Works Committee, was instructed to assess the remains of the Priory (Mercury, 2 March 1926). He reported that it should be condemned:

I have examined the building as requested and found it to be in a very bad repair. The roof has fallen in, adding to the danger of complete collapse, as the pressure on some parts of the log walls is now outward. As there has been considerable talk about the restoring of this structure, I have hesitated up to this time to condemn it, but the time has come when something must be done, and I would urge that it be torn down as soon as possible.
The Mercury published the following photo of the old derelict (16 March 1926):


On 4 May 1926, the Priory was demolished (Toronto Globe, 5 May 1926). Salvaged logs were stored at Robert Stewart's Lumber Company on Cardigan Street (KW Record, 22 Feb. 1958), the idea being to use them to construct a model replica of the Priory in Riverside Park the next year for Guelph's Centennial celebrations (Mercury, 21 Dec. 1926). However, the scheme was not carried out. The Priory was then just a memory.

It is certainly curious that Guelph's oldest building, and one associated so closely with the city's founder, came to such a sad ending. It is especially poignant that it was demolished on the eve of its 100th anniversary, when there was to be a celebration of the city's history. To understand this outcome, it may help to compare the Priory to other buildings that have been preserved.

Consider Zavitz Hall on the University of Guelph campus. When slated for demolition, Zavitz Hall was occupied by the Fine Art Department, for which no other accommodation existed. By contrast, the Priory was an empty shell, and one slated for replacement by the CPR not long after the Railway occupied the building. Also, whereas Zavitz Hall contributed positively to the space of Branion Plaza, the Priory was widely seen as an isolated relic shorn of the gardens of its former residents.

Importantly, supporters of the Priory lost the political battle to save it. Prominent political figures such as George Sleeman worked to preserve the building but were unable to raise sufficient money to carry out their plans. Many of the Aldermen and much of the electorate saw the scheme as the pet project of an elite out of touch with the priorities on the man in the street.

This last point is perhaps crucial. In the case of Zavitz Hall, supporters could articulate a vision for the future of the University in which the building played an important part: in making Branion Plaza a pleasant space, in honoring the significance of Charles Zavitz, and in respecting the achievements of the Fine Art Department. By contrast, would-be saviors of the Priory had difficulty making a similar case for it. The Priory had become a "black eye" that evoked no sympathy. Its association with John Galt was of little moment because, I suspect, most Guelphites knew little of or cared very much for Galt and knew the Priory mainly as an inadequate railway building, recently deprived of even that function.

The concept of using the Priory as museum and a tourist attraction was perhaps ahead of its time. As Guelphites grew tired of the building, some out-of-town newspapers expressed admiration for it and its historical associations, suggesting that the scheme was not hopeless. However, it seemed to make little sense to citizens of the Royal City at the time. Things changed dramatically by the end of World War II, as evidenced by the development of the John McCrae Memorial Garden and house as tourist attractions at that time.

Indeed, the Priory was later resurrected in various ways for this purpose. However, that is a story for another time.


Thanks to the folks at the University of Guelph Archives for help in locating documents for this post!

Friday, 27 May 2016

Zavitz Hall

Zavitz Hall, on Branion Plaza at the University of Guelph, has come a long way, in spite of not having gone anywhere. Not going anywhere actually has been an important part of its history, since it was once slated for demolition. Zavitz Hall provides an interesting illustration of how some buildings survive in the long run while others do not.

Zavitz Hall began as the Field Husbandry Building at the Ontario Agricultural College (O.A.C.), then just outside of Guelph. The term field husbandry—or agronomy—refers to the study and improvement of crop agriculture. It was a natural field of study for the O.A.C. Research in field husbandry there began in 1874, although it was not until 1904 that an academic unit for it was organized within the Department of Agriculture (Lawrie; OAC Review, v. 47, n. 6, p. 348).

The College took some time in erecting a building for the unit. Lawrie remarks that the original, wood-frame field husbandry building on campus burned down as a result of celebrations that marked the end of the Second Boer War in 1902. Finally, in 1913, the College began the design and construction of a new building for this research, aptly to be called the Field Husbandry Building. It was officially opened on 12 January 1914.


This postcard was published by the Valentine & Sons United Publishing Co., Ltd., Toronto, from a photo taken sometime around 1920. It seems to have been taken in the early spring, before leaves had emerged on the vines covering the walls of the structure.

Here is a similar vantage point of Zavitz Hall today. Trust me, it is there!


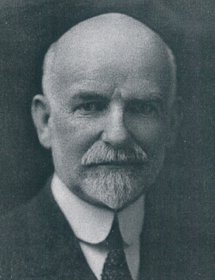
Charles Zavitz took a leading hand in design of the structure. He had graduated from the O.A.C. program in 1886 and joined the faculty as a junior chemist (Moore, "Historic Guelph" 2013). Zavitz quickly rose through the ranks and assumed leadership of the Field Husbandry unit when it was formed. He and Professor William J. Squirrel helped to draw up plans for the building (Globe & Mail; 28 June 1937). It was a picturesque building, designed in the English Cottage style, though quite a large cottage at 146 by 64 feet (ca. 45 by 20m) and three storeys high. The rural look was undoubtedly considered appropriate for a rural college. The main floor was clad in brick, with the top floor in rough cast. The attic was covered with "Asbestolate" a confection of asbestos and Portland cement, in order to help make the structure fireproof. The fire concern arose because the attic contained a dark room and was used for drying grain, which was inflammable.

(Charles Zavitz/Courtesy of the University of Guelph.)

Inside, the first floor housed offices, a seed laboratory, and a 120-student classroom. The second floor featured a 300-student classroom and an agronomy museum. The basement was used for grain and seed storage, and the building was heated from the O.A.C.'s central heating plant ("Recognition Banquet", 14 Apr. 1980; RE 1 OAC A0228).

As with any picturesque building, its siting was crucial, as explained by Ross Irwin (At Guelph, 4 Jan. 1989):

Charlie Zavitz was an important person on the OAC campus as superintendent of experiments and head of field husbandry. He lived in the stone cottage, built in 1882 for the college farmer, that is now Raithby House—named after its last resident.
The present Winegard Walk was originally a well-worn pathway from College Avenue to a row of pine trees that acted as a screen for the Zavitz house; the remnants of the screen still exist. The walkway veered west around the screen to near the front door of the University Centre, where it turned south to meet the old dairy lane.
The field husbandry building, now Zavitz Hall, was built in 1913 and opened in January 1914. It was sited to be in line with the old Horticulture Building on the McLaughlin building site and this old pathway.
Charlie Zavitz had much to say about the design and location of Zavitz Hall. One of his decisions involved the location of the south door [on the left in the postcard image], which was the entry to his office. It was surveyed to be in a direct line with the front door of his stone cottage.
The building must have looked impressive in its largely rural setting.

Charles Zavitz enjoyed a stellar career with the O.A.C. As an academic, he was a careful and meticulous researcher who developed many new crop varieties. As an agriculturalist, Zavitz pursued research with an eye on practical benefits for farmers. He valued rural life and developed a rapport with the province's farming community. As a result, he was highly successful in directing the Experimental Union, an association of Ontario farmers—largely former students of his—who participated in crop trials under his direction.

Perhaps the best-known crop that Zavitz developed was a high-yielding barley variety labelled O.A.C. 21, which became the main barley variety grown in the province from about 1910–1950. Interestingly, O.A.C. 21 was well adapted to malting and was thus favored in beer production. The Canadian Brewers Association decided to give Zavitz an award for his service to their industry. However, as a Quaker, Zavitz was opposed to alcoholic beverages. The award was quietly delivered to him in the mail.

The association between Zavitz and the Field Husbandry Building that he helped to design remained strong. At its dedication, the Federal Minister of Agriculture, Martin Burrell, remarked that (Mercury; 13 Jan. 1914):

This building ... was erected as a tribute to the sterling worth and loyal service of Professor Zavitz, who is still with us though he has had for many years flattering invitations to leave and go across the line [i.e., to the United States]. He is here, and here I hope he will remain.
Indeed he did. Charles Zavitz retired from the O.A.C. after an eminent career in 1927. Ten years later, the O.A.C. named the building after him during a ceremony featuring 500 alumni and graduates and a bronze plaque (Globe & Mail, 28 June 1937).

The rechristened Zavitz Hall seems to have remained more-or-less the same until the formation of the University of Guelph in 1964. The transition from agricultural college to independent university brought with it a major change to ideas about the campus and its buildings. For Zavitz Hall, three significant changes on the use of the campus were (Kaars Sijpesteijn 1987):

  1. The new University of Guelph saw itself as an urban—not a rural—institution. Thus, the new look of the campus would be that of a small city rather than a rural farm.
  2. The focal point for the new campus was to be Branion Plaza, south of Johnston Green, the former focus of the O.A.C.
  3. The University of Guelph devised a master plan for its building project but did not develop a policy for its heritage buildings.
The new master plan called for the erection of large, modernist buildings around Branion Plaza and, thus, implied the demolition of the old structures there, including Zavitz Hall. So, the old Horticulture Building was replaced by the McLaughlin Library to the north, the Physical Sciences building (now the MacNaughton Building) was built to the west, and the University Centre to the south. Remodeling of an expanded Branion Plaza would be complete when Zavitz Hall was razed.

In the absence of a heritage buildings policy, Zavitz Hall seemed to be doomed. However, events conspired to delay its demolition. Zavitz Hall provided crucial space for the new Wellington College of Arts and Sciences while the new structures were being put up (Colbert 1989). By 1970, with no room available in the new buildings—and no immediate prospect of more construction—the Fine Art Department remained in Zavitz Hall.

In 1986, a study group led by Al Brown, Director of Physical Resources, issued a report on renewal of the UoG campus. In line with 1964 master plan, the report concluded that at least $60 million would be required to deal with the University's older buildings, either for demolition or repair (At Guelph, 23 Jan. 1986). Zavitz Hall had been allowed to run down somewhat, on the assumption that it was going to be demolished anyway. It had, for example, no viable, mechanical ventilation system and the attic had been abandoned to pigeons and student frolics. It was no surprise, then, that the report called for its removal.

Controversy swiftly ensued. An editorial in The Ontarion expressed disappointment among some UoG students (Jan Sheltinga, 28 Jan. 1986):

Is it possible to put a price tag on atmosphere? Zavitz Hall may become a test case at the university of Guelph to determine whether the almighty dollar is more important than a sense of history and student opinion. ... However the potential demolition of these buildings are not as near and dear to the students collective heart as Zavitz Hall is. Although it is mostly used by Fine Art students, it is prominently located on the quadrangle of Branion Plaza formed by the concrete monsters of the Library, the University Center and the McKinnon building. It hides the sterile ugliness of the Physical Sciences building—indeed, Zavitz Hall could be considered as an obstruction to the clean, cold lines of modern architecture (or lack of it). No one can dispute the fact that Zavitz Hall embodies atmosphere. The building feels different from the other classrooms or seminar rooms on campus. It makes the student want to create, to relax, to think, to realize that the world need not be hostile and fast-paced and gray. It’s façade is not imposing and “modern”; granted, it may be a bit breezy in the chill of winter, and its staircases and ceilings are bent under the weight of old age, but it feels like home. Fine Art students seem to unanimously agree that Zavitz Hall's atmosphere is conducive to the creation of art. Although the general sentiment is that certain repairs are vital, most indicate that its demolition would be an abomination. For once, students and professors agree on something: Dr. George Todd, chairman of the department of Fine Art says, “you’d be hard pressed to find any faculty members here who want Zavitz to be demolished.” He indicates that additional space is still required, but does not think that a wrecking ball is the solution.
Several important themes emerge in this response. First, the small scale and homeliness of Zavitz Hall recommended it to its occupants, in distinction to the larger scale and institutional design of its new neighbours. The matter of Zavitz Hall was a focus of tension between clashing visions for the character of the UoG campus.

Second, Zavitz Hall was central to the dignity of the Fine Art Department. The Fine Art Department had been set up by Gordon Couling and Kenneth Chamberlain from the Macdonald Institute on the formation of Wellington College in 1964 (Colbert 1989). In the ensuing years, the department developed both studio work and art historical scholarship, acquired an excellent art collection, and grew to national prominence. It also proved attractive to students, with over 300 Fine Art majors enrolled at the time. The suggestion that the department should be turned out to an as-yet undetermined location was seen as a denial of its accomplishments and importance to the University.

Third, the practical rationale for removal of Zavitz Hall remained unclear. The report included no cost estimates for repair versus replacement. Instead, the argument was based largely on the view that Zavitz was simply obsolete:

... although the building is structurally sound, the final recommendation to demolish it is based on economical and administrative whims: “It would be difficult and costly to modify the building to comply with current fire safety regulations and to make it readily accessible to the handicapped; provision of a ventilation system required to improve conditions in the studio areas would be costly”. Furthermore, the study suggests that Zavitz Hall must be demolished in order to allow completion of the central quadrangle, namely Branion Plaza, which would reduce vehicular traffic in the area.
In other words, the Physical Resources department remained committed to the 1964 master plan, which mandated an enlarged Branion Plaza, and which would help to separate pedestrian from vehicular traffic.

In the absence of any concrete plan to replace the space provided by Zavitz Hall, the issue lingered. Members of the Students Administrative Arts Council (SAAC), the association for College of Arts students, appealed for Zavitz Hall to be officially designated as an historic site. The Local Architectural Conservation Advisory Committee, which advised City Council on such matters, was receptive and ultimately recommended the move (Mercury, 20 March 1987). (The designation was never made.) Historical designation would not prevent the University from razing the building but would make it more difficult.

In addition, the SAAC sponsored a referendum on the fate of Zavitz Hall. Nearly 80% of students who voted expressed support for retention of it (The Ontarion; 31 March 1987).

Also, University administrators began to reconsider. Initially, the "save Zavitz" movement met with resistance. Charles Ferguson, Vice-President Administration of the University of Guelph, sent a letter to City Council strongly opposing historical designation (The Ontarion, 31 March 1987). He noted the incongruity of Zavitz to its more modern neighbours and the way that it contributed to conflicting pedestrian and vehicular traffic flows.

However, Brian Segal, new President of the University in 1988, was more sympathetic. He described Zavitz Hall as a "gem" that provided an important link to the University's past (Mercury; 26 Nov. 1988). Furthermore, he felt that the option of renovation had not been adequately considered (At Guelph, 30 Nov. 1988):

The project needs “fresh eyes,” he said. “I don’t think we have begun to conceive what we can do with the building because we aren’t architects.” The university should “go down the road” to determine if it can make this building functional and beautiful, he said. Academic vice president Jack MacDonald added that the University has determined the Department of Fine Art to be an area of strongest academic need on campus. Its students and faculty are working in “deplorable conditions,” he said.
In other words, renovation should be considered not only out of respect for Zavitz Hall but also for its current occupants. A committee was struck to study the matter, including director of Physical resources Al Brown, Dean of Arts David Murray, Fine Art chair Ron Shuebrook and Fine Art professors Walter Bachinski and Chandler Kirwin.

In March 1989, a feasibility study on renovation of Zavitz Hall was issued by Lett/Smith, an architecture firm with much experience in renovating and repurposing of heritage structures ("Feasibility Study", 1989). In brief, the report concluded that Zavitz Hall's external structure was sound and that its interior could be renovated to suit the Fine Art Department and meet the Ontario Building Code. Concerns about vehicular traffic could be addressed by locating a service area at the northwest corner of the building, away from most pedestrian travel. The estimated cost of renovations was pegged at $4.6 million, a considerable sum but about half the cost of erecting a new building that would re-house the Fine Art Department.

On 25 May 1989, the University of Guelph Board of Governors approved the proposal and the expenditure (At Guelph; 31 May 1989). Renovations began in 1990 and were completed in 1991. Sculpture studios were located in the basement so that heavy objects there could be adequately supported. The first floor held department offices, printmaking facilities and a collections room. The second floor housed a library, seminar rooms, faculty offices, drawing studios and galleries. The attic was finished for drawing and painting studios, taking advantage of the opportunity for having skylights there. The main entrance, facing the University Centre, served as a showroom for student artwork. A two-storey glass enclosure facing Branion Plaza gave passers by an opportunity to observe art work in progress.

On 11 November 1991, the new Zavitz Hall was officially opened with a special ceremony including students and faculty of the Fine Art Department, President Brian Segal, and other dignitaries (At Guelph, 20 Nov. 1991). A postcard featuring a drawing of the renovated Hall was sent as an invitation.

(Illustration by D.R. Montgomery/Courtesy of Ron Shuebrook)

The renovated Zavitz Hall continues today as headquarters of the School of Fine Art and Music.

How can the survival of Zavitz Hall be explained? The odds initially seemed to be stacked against the building, since it was labelled as obsolete in the University of Guelph master plan and enjoyed no protection as a heritage building. Several factors emerge from the story recounted above:

  • Occupation: Despite having no place in the new master plan, Zavitz Hall continued to be occupied. It served as the home of Wellington College and, later, the College of Arts. The initial growth spurt that came with the University of Guelph meant that, for many years, the University could not do without the space and facilities offered by Zavitz Hall.
  • Progress: The University's master plan called for the removal of Zavitz Hall from Branion Plaza as part of its vision to become an urban and modern institution, as distinct from its predecessors. Nevertheless, a significant group of people still saw Zavitz Hall as part of a coherent vision of the University's future. Some proponents felt that the building was a "gem" that contributed to the look and feel of the Plaza. Some felt that the Hall served as a reminder of the institution's significant past achievements, a tradition that should be kept in view.
  • Respect: The initiative to raze the building was a blow to the Fine Art Department, for which no alternative housing had been secured. In view of the success of the Department, the notion of evicting it, perhaps to rented quarters in town, seemed unfair.
  • Politics: The University administration was initially unwilling to seriously consider renovation of Zavitz Hall. Its own Physical Resources department saw the Hall only as a derelict. The arrival of Brian Segal as President changed matters. As an outsider, Segal was not committed to demolition of the building. He was also sympathetic to the position of the Fine Art Department. The Department then had room to flesh out and gain support for the renovation option.
  • Luck: The history of Zavitz Hall reveals more than a little good fortune for its supporters. Until the Board of Governors' decision in 1989, its survival was not assured.
A small book was to be published to celebrate Charles Zavitz and Zavitz Hall, with essays from University faculty on the significance of both (At Guelph, 30 Oct. 1991). Unfortunately, this volume was never published. Perhaps its not too late?

Since its inception in 1914, Zavitz Hall has been a tribute to Charles Zavitz and his work. And so it remains today.


Thanks to Ron Shuebrook, who began as chair of the Fine Art Department in the middle of this controversy, for his insights into its history. Ron's experience with building preservation while at the Nova Scotia College of Art and Design played a significant role in motivating work on the option of renovating Zavitz Hall.

Thanks also the staff of the University of Guelph archives for their assistance in locating source materials.

NB. Charles Zavitz is sometimes confused with Edmund Zavitz, a relative, who was also an O.A.C. professor and taught in the Forestry Department. Edmund Zavitz was an important promoter of reforestation in Ontario.

Wednesday, 27 April 2016

Generic postcards of Guelph

Imagine that you wandered into A.B. Petrie's drugstore on Wyndham Street about 100 years ago, looking for a postcard. What would you expect to see? You would probably expect a rack of cards with pictures of Guelph looking back at you. These "view cards" depicted the city's prominent places or notable beauty spots. You might pick one up to send to a friend who collected such images, perhaps of bridges or post offices. Or, you might simply want to communicate that you had had the good fortune to be in the Royal City.

However, you would also find many postcards without local views printed on them. Instead, these generic postcards would have a stock image printed on the front. Stock images might include pictures of some random building or other scene, a drawing, or just text. So that these cards could still pass as souvenirs of the Royal City, the word "Guelph" would appear somewhere in the image as well.

Let us see what sorts of generic postcards you might find in that rack.

One of the most common sets of generic postcards of the city can be seen in the triptych below. These cards were evidently printed up on behalf of the Bell Piano and Organ Company.


My guess is that none of these lovely ladies were residents of or visitors to the Royal City. Instead, they were models whose pictures were in a file of stock photos in some faraway cabinet. The printer is not named on the card, so it is hard to say exactly where they came from. Perhaps that is appropriate for a generic card: They are from nowhere.

These cards have been localized by the addition of printed text that sings the praises of Bell pianos and organs. Their pictures also contain little drawings of twin bells with the caption "Bell Pianos" underneath. It is not clear why pictures of these décolleté women were a propos for the sale of pianos. Perhaps it was merely a case of "sex sells." Or, perhaps a pun was intended: Belles to sell Bells. We may never know for sure.

At any rate, these cards are among the most common generic Guelph cards that I have seen. In addition, besides being from nowhere, they went nowhere: I have yet to see one that has been written on or mailed. Perhaps they were simply passed out as trade cards with the purchase of a Bell piano rather than being for sale in local stores.

A common form of generic card 100 years ago was the fill-in-the-blank card. These cards were usually conveyed with both a stock image and a stock phrase in which a space was left for the name of the locality in which it was to be sold. Fill-in-the-blank cards were advantageous for vendors because they cost less than cards with photographs on them and could be ordered quickly and in bulk for special occasions or just to fill holes in inventory.

Very often, fill-in-the-blank cards were humorous. Perhaps humor was used in order to make up for the otherwise nonspecific nature of the card. If recipients did not get to see a bit of Guelph, then at least they could enjoy a laugh. A couple of examples will give a good idea of the type.

(Image courtesy of rych mills.)

Here, the generic message "I am stuck in ..." is filled out with "Guelph". The message also shows that the image, which seems very serious in its own right, is part of a gag, with "stuck" substituted for "beaten and imprisoned for trying to rob a jewelry store". The publisher was the Rotograph Co. of New York.

Gags like this were available in rural as well as urban settings. Consider the following tall-tale postcard purporting to show turnips harvested in Guelph.


Good for a laugh, especially as the use of photographic manipulation is obvious enough. If that were not sufficient, then the text written on the image in front of the car, stating "Corpr. 1911 // By A.S. Johnson Jr. // Waupun Wis" certainly gives the game away. Mr. Johnson just could not resist the chance to sign his handiwork!

A particular species of the fill-in-the-blank card is the pennant postcard. In pennant cards, the blank occurred inside a triangular space in the shape of a little flag. Sometimes, the pennant was presented in the form of a little piece of felt actually glued onto the card. Here is a typical example.


This pennant card is also an example of the "Dutch kid" genre of postcard. These cards typically had a picture of one or two Dutch children, signified by their stereotypical, Dutch peasant clothing. The kids do something cute and say something childish in a Dutch accent, rendered by phonetic spelling. Dutch kid cards were a popular "meme" through the 1910s, for reasons obscure to me. The card was printed by the Bergman Company of New York, which apparently specialized in comic cards.

In the generic cards above, stock images reside in the foreground while the local name, "Guelph", is in the background. However, Petrie's rack probably also had cards where the arrangement was the other way around. That is, the name "Guelph" featured prominently while the stock image was somewhat less emphasized. Consider the following example.


On this greeting card, the caption "Greetings from Guelph" was written by hand using a special, sparkly ink. These cards were typically made in Germany, this one being from "PFB", which is Paul Finkenrath in Berlin. The big hand-written lettering and fancy ink help to draw attention away from the generic flower image in the other corner of the card.

Like the pennant cards, these floral cards might even have decorations glued to them. Consider this example.


This card has a sheaf of wheat with a sickle glued somewhat incongruously next to the usual bouquet. Although it was published by the Stedman Bros. of Brantford, it seems likely that it was a stock card imported from Germany and then customized by the Ontario firm.

A final type of generic card that likely adorned Petrie's store was one where the local name was emphasized within the stock image itself. What would you think when you found the following card?


Generic "Greetings from <insert town here>" with a bunch of cut flowers lying around was a common setting. This example came from the Rotary Photographic Co. of London, so named for its use of rotary presses. Although Petrie's customers might have felt patriotic buying British name-and-flower cards instead of German ones, the Rotary Company was actually a subsidiary of Neue Photographische Gesellschaft of Germany! The postcard business was truly an international one.

Whose job was it, I wonder, to arrange and photograph oversized letters to spell out the names of half the towns in the British Empire to be immortalized in postcards? Today, it would be done by an unpaid intern, I'm sure.

A similar type of card spelled out town names using faces. Here is an example printed by Warwick Bros. and Rutter Ltd., Publishers, of Toronto.


Patriotic maple leaves adorn the corners. The faces in the collage were probably those of Edwardian actors and actresses whose pictures might have been printed elsewhere on their own postcards. Buyers might have had fun trying to make them all out. Unfortunately, I do not recognize any of them. However, if you do, then please note them in the comments!

Many customers went into Petrie's store, and others like it, looking for Guelph cards that depicted its prominent places and beauty spots. However, some would have been looking for Guelph cards that were localized simply by having the word "Guelph" printed somewhere on the front. Petrie might have favored generic cards because they were cheaper than the other sort or because they allowed him to quickly make up numbers during times of high demand. For customers, generic cards may have been preferable if they were looking to send a message rather than a souvenir.

So, as you pick through Petrie's offerings, you might find that a generic Guelph card suits your purpose just fine. Don't forget the stamp!


Of course, Guelphites also would have found completely generic cards in their stores, that is, cards with no localizing detail at all. I leave these cards for other occasions.

In addition, just to prove that every classification scheme has exceptions, I should note that some generic cards also conveyed local views. Here is a good example.


This hybrid card is a generic, pennant card with a smaller postcard image—complete with its own minute caption— embedded at the top. Evidently, this card was for customers who wanted everything or who simply could not make up their minds. Mr. Petrie had something for everyone!

Monday, 28 March 2016

Easter in Guelph, 1920

Easter has traditionally been an important time of year in Guelph, both for religious and secular reasons. Part of its significance is that it marks the change of seasons from winter to spring. Appropriately, people often chose to get in touch with one another at this time, perhaps hoping to get together. Postcard makers issued special cards with Easter motifs to help people honor the occasion.

The card below exemplifies this tradition. It features a drawing of a cute little girl feeding a couple of bunnies with a special dropper, with the message "A Happy Easter" to make the intent completely clear. The logo in the lower-left corner identifies the printer as the Stecher Lithographic Company of Rochester, New York.


Writing on the back identifies the addressee as Miss Grace Benham of Rockwood. The message is of the typical how-are-you sort:

Dear Grace: How is all the folks at your place. hoping every one is fine. I wish you & George will come in some Saturday & spend the day. wishing you all a happy Easter. from Agnes Bennett
The cancellation mark is from Guelph on 3 April 1920. Unfortunately, there is no listing for Agnes Bennett in the contemporary Guelph city directory, so it is unclear who she is.

Easter 1920 must have been especially significant for Guelphites. The trauma of the Great War was still present but people clearly hoped for better in the coming decade.

One continuing difficulty regarding the Great War was how to put it in perspective. For its part, the Ontario Agricultural College began a funding drive to raise $100,000 to construct a building to memorialize Canadian soldiers who fought and died in the conflict (Mercury, 6 Jan.). The result was the War Memorial Hall built on the campus in 1924. The Hall commemorates Canadians who lost their lives in both World Wars. However, it is often used for happier events, including conferences and convocation.

An unpleasant reminder of the war came as a recurrence of the Spanish flu that first appeared in 1918. The strain was infamous for its lethality and the fact that it seemed especially dangerous for young and healthy people. One article in the Mercury (3 Feb.) remarked on the number of young and well-known Guelphites who had been carried off in only the previous 24 hours. These included Walter Iveson, Mrs. Frank O'Drowsky, Emma Reinhart (daughter of Rudolf and Lena Reinhart, owners of the Fountain House hotel), William McArthur, Mamie Olive Guild of Rockwood, Douglas Pettipiece, Alice Kelly, and Lavelle Germain. The latter was a Great War veteran who was in Guelph to take a vocational course at the Speedwell Hospital. Some of the things Germain had welded during his training were exhibited to the Prince of Wales on his visit to the Royal City in the previous year. Germain, who was staying at the King Edward Hotel, complained one evening that he felt unwell and asked to see a doctor. The doctor arrived to find the man only a few hours away from death.

In addition, Guelphites read with alarm stories in the Mercury about current events in Europe. In Germany, for example, the Versailles Treaty came into effect. The new Weimar Republic, which had replaced the German Empire, was required to demobilize large parts of its armed forces. Rather than submit, German marines staged a coup under Wolfgang Kapp. On 13 March, marines marched into Berlin, ominously bearing swastikas emblazoned on their helmets. The German military was largely in favor of the so-called Kapp Putsch and the Republican government fled the city.

However, resistance to the coup arose in the form of a national strike led by German labor unions. Millions of Germans left work and protested in the streets, effectively paralyzing the country. Finding their situation untenable, Kapp and the generals resigned and left Berlin and, ultimately, the country.

Feeling that their time had come, socialist and communist strikers in the German industrial heartland of the Ruhr turned their resistance into a coup of their own. The so-called Ruhr Uprising attempted to install a "dictatorship of the proletariat", supported by the self-organized Red Ruhr Army. In April, the uprising was brutally suppressed by the German army and paramilitary forces. As the presence of the German army was against the Versailles Treaty, French and British forces occupied several western German cities. Happily, German troops backed off and no shots were fired between them.

The situation in Eastern Europe was even more chaotic. Nationalist and communist forces fought for control of territories in the former Austrian and Russian empires. Guelphites were likely concerned about the advances of the Soviet Red Army against the White Russian forces in the Ukraine during the Russian Civil War and were glad that the Canadian Siberian Expeditionary Force had returned from Vladivostok the previous year.

However, the international news was not all grim. For example, the League of Nations was brought into being on 16 January 1920 as a part of the Versailles Treaty. The League consisted of a General Assembly, a Council of the great powers, a Permanent Court of Justice, and the International Labor Organization (which still exists). One of the main aims of the League was to establish an effective alternative to warfare in international relations, in the hope of preventing another world conflict. Over the years, it met with some success in resolving border disputes but, of course, failed to prevent the occurrence of a second World War.

Locally, Guelph was still finding its way to a new normal for peacetime. In his inaugural speech to the City Council, Mayor Henry Westoby described his plans for the Royal City in 1920 (Mercury, 20 Jan.). They included renovation of the water supply system and storm sewers, renewed street paving to smooth the path for the city's increasing population of cars, support for the proposal to allow the Ontario Hydro utility to take over the city's streetcar system (accomplished in 1922), adoption of Daylight Saving Time, and construction of a public swimming pool.

Although no pool was built that year, a new ice rink was opened on 7 February (Mercury, 9 Feb.). The rink stood at the corner of Cambridge (now Commercial) Street and Norfolk, where the Royal Plaza now stands. Over a thousand people lined up to enjoy the opening ceremonies and events, which were filmed for a "moving picture" show. The opening event was a game between two teams of women's "hockeyists", one from the Guelph Collegiate Institute and the other from "White's," perhaps referring the Colonial Whitewear Company on Northumberland Street, which had many female employees. The reporter praised the teams for their vigorous play, which included many "stiff" bodychecks. The crowd was also amused at how the women, who were used to playing broom ball, handled their hockey sticks. The game was very competitive and the final result, after two periods of play, was a 3–1 victory for the GCI girls.

The women's game was followed by two matches between men's teams. In the first game, a team from the Guelph Carpet Mills Co. on Neeve Street played to a 0–0 tie with a team from the Partridge Rubber Co. on Clark Street (now Ferguson). In the second match, a junior all-star team from Toronto edged a junior all-star team from Guelph by a score of 6–5. The Mercury reporter thought that the events of the new arena's first evening augured a bright future for the facility.

The Priory, the first building constructed in the city, continued to fall into disrepair after it had been decommissioned as the city's C.P.R. train station in 1911. During a visit to the Royal City, eminent horticulturalist Dr. F.C. Bennett (any relation to Agnes Bennett?) was shocked to discover that such a historic structure had been left to fall into ruin (4 March):

Mr. Bennett was astonished to think that such a land mark of the city was being left to go to waste, and at a meeting of the Horticultural Society held last evening he proposed that the Society take the building over and fit it up as a permanent home for the local horticulturalists. His idea was to leave the old building on the property where it now stands, and put it in a good state of repair, and also that a great deal be gone to the grounds surrounding by planting flowers, shrubs and other improvements that would add to the general appearance of a picturesque home.
George Sleeman, former Mayor and the building's owner, was in favor of the plan. Unfortunately, it never bore fruit.

At the end of March it was learned that Canadian actress, and "America's sweetheart", Mary Pickford had married Hollywood heartthrob Douglas Fairbanks (Mercury, 1 April). She and Fairbanks, along with Charlie Chaplin, had just formed the independent production company United Artists. Pollyanna, her first movie with the new company, was a big hit in early 1920. It established Pickford's popular "little girl" persona and also the term "Pollyanna" for someone who is naively optimistic about life, based on "The Glad Game" portrayed in the movie in which players must describe things they are grateful for, even though they may be miserable.

You can get sense of the movie from this scene between Pollyanna and her dying father at its outset:


If you are intrigued, then feel free to watch the whole thing (courtesy of Wikimedia Commons)!


Pickford was undoubtedly grateful for the divorce from her first husband, Owen Moore, who had became an abusive alcoholic. She must have been keen on a new beginning since she acquiesced to Owen's demand for a $100,000 settlement. Pickford's marriage to Fairbanks probably caused tongues to wag in the Royal City, coming as it did only days after the divorce.

Guelph also began to deal with implications of the ascent of the automobile, renewed with vigor since the end of the war. The Mercury's editor (25 May) noted that there were a number of incidents in which cars hit children who were crossing or playing in the streets. Streets had always been used as places to play by young Guelphites but the increasing number and velocity of cars meant that this practice was becoming rather dangerous. The editor blamed parents of the children in question, arguing that it was not fair to motorists that naive children should be allowed to play in the streets and retard traffic. He suggested that the city should construct more playgrounds and that parents should see to it that children restrict their fun to designated play areas.

As Easter approached, store owners urged customers to impress their lady friends with—what else?—chocolate! Here is an ad in the Mercury from the pharmacy of Bogardus and Barton (5 April).


Easter itself fell on 4 April in 1920. The Mercury noted that the weather was uninviting, featuring a cold east wind and "sharp cutting snow" (5 April). Nevertheless, Guelph's churches were ready:

All the churches of the city were ready for the occasion with a profusion of flowers adorning chancel, pulpit and platform, all being significant of the new life that marks the passing of the winter of death, ushering in a season of joy and gladness and a hope for the good and the beautiful in life.
The article duly summarized the service in each of the City's main churches. All featured hymns, Easter lillies and recounting of the resurrection story. Reverend George Little of Chalmers Church (now Royal City Church) also took issue with doubters who looked to science or spiritualism for the truth about the afterlife. At Norfolk Street Methodist (now Lakeside Downtown), Mrs. Cook gave a talk entitled "Mission work in Japan." The Mercury reported that, despite the adverse weather, services in morning, afternoon, and evening were well attended.

In view of daunting events in recent history, it may be that Guelphites were looking extra hard for some Easter optimism as the 1920s began.

Monday, 29 February 2016

Frederick Bogardus and his pharmacies

Over the sidewalk at the north end of Wyndham Street hung a curious sign. In the shape of a pestle, it said "Opera House Pharmacy // Bogardus // Chemist". The card was printed by the International Stationary Company in Picton, Ontario. The photo was likely taken during Old Home Week, 1913, which helps to explain the banners on the Wellington Hotel across the road.


Frederick Francis Bogardus was a long-time and successful druggist in Guelph, and his drug stores appear in the corners of several postcards of the Royal City.

On his arrival, the Mercury made a special point of describing him to his new neighbors (8 Oct. 1904). For example, the Mercury article noted that Bogardus was an honor graduate of the Ontario College of Pharmacy and had just worked for eight years in Walker & Abbs’ Queen street pharmacy in his native St. Catherines. He was relocating to Guelph to take over the old Worthington Drug Company at 122–124 Wyndham Street, in the Opera House block, evidently with financial backing from H.W. Calkins of St. Catherines. Astutely, Bogardus named his new venture the Opera House Pharmacy.

We can gain some insight into Bogardus's early business through "Bogardus & Co's Almanac and Cook Book", a booklet published in 1910. The front cover features a large picture of the interior of a pharmacy, showing two men at work. Could they be Bogardus and Co?

(Courtesy of Guelph Civic Museums, 1976.40.42.)

The booklet features a monthly almanac along with ads for the store's offerings. Of course, there are many recipes, for which many ingredients, such as baking powder, can be found in the store. For amusement, many pages feature jokes in the footers. Much of the humor is based on rather crude ethnic and gender stereotypes that would be regarded as rather tasteless today.

Of course, the Opera House Pharmacy offered lots of medicines, of a sort that I discussed in an earlier posting on illness in Guelph in the Edwardian era. Bogardus's Vegetable Liver Granules sound particularly good. Besides that, the store had lots of veterinary medicine, including horse pills and sheep dip. In fact, the book urges the reader to "Use pain balm when you or your horse has a sprain."

Besides getting prepared drugs, customers could apparently get Bogardus & Co to whip up their own inventions:

Our Specialty: We make a specialty of family recipes and prescriptions. If you have a valuable family recipe, let us dispense it. We use nothing but the best drugs and chemicals and dispense strictly with the prescription.
Where today could you get a pharmacist to make up drugs according to your own recipe?

Most intriguing to me are the trusses. The Opera House pharmacy sold all the usual personal items such as brushes, soaps, sponges, and perfumes. However, they were particularly well equipped with trusses. In this case, "truss" refers to a special belt or undergarment used to relieve discomfort from hernias. A hernia occurs when an internal organ like a bowel protrudes through a gap in a person's abdomen, especially the groin. Worn tightly around the waist, a truss applies pressure on the hernia, helping to hold it in and thus relieve some of the pain associated with it.

The Bogdardus & Co. Almanac and Cook Book describes their inventory of trusses in glowing terms:

We carry a complete stock of the different makes of trusses. When in need of a truss come to us. We don't charge you a fabulous price like some of those so-called truss experts; our prices are right. We guarantee a fit, with the proper style for every case.
In the "Commercial, Industrial and Progressive Edition of Guelph, Ontario" booklet issued by the Guelph Chamber of Commerce in 1916, the writeup of the Opera House Pharmacy even features a picture of a truss.

(Courtesy of the Guelph Civic Museums, 1980.115.83, p. 20)

The writing on the pads says, "The Excelsior Improved". Perhaps this points to the Ohio Truss company, of Cincinnati, which was a manufacturer of bandages and elastics and featured the term "Excelsior" in their model line.

Although trusses could help with the pain of hernias, they could still be quite uncomfortable. So, it is no wonder that Bogardus took pains to assure potential customers of his attention to proper fit.

Happily, today hernias are usually addressable through surgery.

Frederick Bogardus married Ada Maude Hill of St. Catherines on 8 June 1910. They went on to have three children: Arthur, Elizabeth, and Doris.

Bogardus must have been good at his job. In 1917, he went into partnership with Walter Barton, a former clerk at the Opera House Pharmacy (Mercury, 6 Nov. 1947). The partnership even opened a second location in the Mahoney Block in St. George's Square, at 74 Wyndham Street. The new location was also astutely named, as "Bogardus and Barton." It appears in the postcard below, located in the far left corner, opposite the old Bank of Montreal building.


The postcard was printed by The Valentine & Sons United Publishing Co., Ltd, of Toronto from a photo dating from around 1925. The corner entrance of Bogardus & and Barton can be made out better in the detail below.


The profuse signage leaves no doubt as to the nature of the business. The picture window on Quebec Street reads, "Bogardus and Barton // Quality Drug Stores" The proprietors' concern with the health of their customers is reinforced by the word "Drugs" in large letters over the door, as well as the word "Cigars" on either side.

Bogardus and Barton seems to have carried on a similar business to the Opera House Pharmacy, although one advertisement does mention photo developing in association with the new location (GCM 2009.32.1200).

Frederick Bogardus had become a settled and significant citizen of the Royal City. He appears in a photograph of the Guelph Chamber of Commerce Annual Picnic held in 1922, along with many other local businessmen (GCM 1981.67.1). Unfortunately, the photo caption does not identify who is who, so it is unclear which face belongs to Bogardus!

Bogardus had also become a centerpiece of the local lawn bowling league. Newspaper accounts of lawn bowling matches often feature "F. Bogardus", who was a member of the Victoria rink. The Toronto Star (10 Aug. 1916), for example, notes F. Bogardus was a member of the Guelph team, also including A. Leitch, T.W. Fox, and G. Chapman (skip), who won the Kuntz Trophy, 19 to 11, over a team from Galt in a tournament played in Waterloo.

His love of lawn bowling seems to have been life-long. In a booklet entitled "Guelph Sports Hall of Fame" (1972), Harold Cole puts Frederick Bogardus in the Hall of Fame, noting that he was "generally regarded as the dean of the [Guelph Lawn Bowling] club, and whose ability at the game lived with him all the years of his life" (GCM 1980.41.4).

Walter Barton died in 1934. Perhaps finding two locations to be too onerous to manage, Bogardus wrapped up both locations and moved Bogardus Drugs across St. George's Square to 55 Wyndham Street, on the south side of the Square. On 1 Jan. 1937, Bogardus moved the store up the street to Wyndham Street 91A, just north of the old Post Office and Customs building, where the Sip Club now stands. The location was evidently rented from the C.N.R., which had a ticket and telegraph office there. When the C.N.R. cleared out in 1947, Bogardus bought the location and expanded into the whole space, renovating the ground floor and doubling the size of his operation (Mercury, 6 Nov. 1947).

Just beforehand, in 1946, Bogardus had taken on a new partner, his son, Arthur. Arthur Bogardus had trained as a druggist at the University of Toronto and graduated in 1940. He promptly volunteered to serve with the Ontario Medical Corps and went overseas with the 10th General Hospital. On his return, he and his father became partners in the new store.

This edition of the Bogardus drug store can be seen in a postcard showing Upper Wyndham Street around 1950. The pharmacy is on the right edge of the picture, beneath the sign that says, "Drugs". The postcard was printed by the Photogeletine Engraving Co., Ltd., of Toronto.


The sign and storefront can be made out more clearly in the detail below. The sign appears to read, "Drugs // Fred'k Bogardus" and is accompanied by a shield for the I.D.A., the International Druggists Alliance, which Bogardus must have belonged to.


About 1953, Bogardus Drug Store welcomed a new partner, Orval Gaul. Gaul had graduated from the University of Toronto's Pharmacy School in 1950 and seems to have begun working for Bogardus shortly thereafter. The business was appropriately renamed the "Bogardus-Gaul Pharmacy" and remained in the same location.

This iteration of the store can be seen in the postcard below, printed around 1965 by the Mutual Wholesale Stationary Limited, London, Ont., just to the left of the Scotia Bank building.

(Courtesy of John Parkyn.)

You can get a better view of the store front in this photograph at the Guelph Civic Museums archive: 1992.28.188.

Frederick Bogardus retired in 1957, having been in business in the Royal City for some 53 years (Mercury; 1 April 1968). He received a 50-year jewel from the Waverly Lodge Masonic Order for his long service to that association. He received a certificate from the Ontario College of Pharmacy, Toronto, 2 June 1958, for being a member for 50 years (GCM 2002.6.2). In his retirement, he continued to enjoy his passion for lawn bowling. He died on 31 March 1968 at the Elim Lodge Nursing Home and is buried in Woodlawn Cemetery.


The Pharmacy itself was carried on by Arthur Bogardus and Orval Gaul. It appears to have remained in business until about 2002, when Arthur Bogardus died. In all, the Bogardus Pharmacy ran in Guelph for 98 years, a remarkable span.

Please feel free to leave anything further that you know about Arthur Bogardus and his pharmacy in the comments. It would be especially interesting to hear about the later years of the business and the Bogardus Rose Bowl trophy (GPL F45-0-2-0-0-1876) associated with the Guelph Lawn Bowling Club.

Thanks to Kathleen Wall of the Guelph Civic Museums for help with research for this post!

Saturday, 30 January 2016

Macdonnell Street East, 1948

The east end of Macdonnell Street features in this soberly but summery tinted post-war postcard, printed by the Valentine-Black Co. Ltd. of Toronto. Though the buildings are coloured brown and gray, many signs, marquees, and other details are picked out in warm tones. In the centre, the staircase in front of the Church of Our Lady has been rendered as a verdant lawn. Also, the photo was taken with a telephoto lens to make the Church look larger than it would normally from the other end of Macdonnell.


In fact, this is one of the few postcards of Guelph in which the picture can be dated with some precision. On the left-hand side, the marquee for the Royal Theatre can be seen. (The Guelph Civic Museums has a closer photo of the marquee in 1938 and an aerial shot of the building from 1951.) It reads, "TARZAN AND THE MERMAIDS." This flick was released by RKO Radio Pictures on 15 May 1948 and showed at the Royal starting 28 July, remaining for a week. So, the photo shows the eastern stretch of Macdonnell at the height of summer, 1948.

Note that the caption uses the spelling "Macdonell", which was not officially "corrected" by the City until recently.

For comparison, have a look at the Google Streetview image taken from roughly the same vantage point.


In spite of some obvious changes, the streetscape remains remains quite recognizable.

In the near foreground, on the right-hand side, signs can be seen for the Wolfond Auto Parts Co., Spegel's Department Store, the Royal Bowling Alley, and the (new) Western Hotel. In between lie Frank & Schuett's Hardware store, the Dominion House Furnishing Co., and Guelph's A&P grocery store.

Wolfond Auto Parts Co. was owned and operated by Joseph Wolfond, Guelph's premier developer and property owner.

The Wolfond family immigrated to Canada from Russia in the wake of the Revolution and the pograms that followed (Mercury, 7 Mar 1978). Joseph joined his father Henry in Guelph in the early 1920s. The family began in the scrap metal business but soon branched into auto parts and property development with the Wolfond Construction Company. As noted in an earlier post, Wolfond had purchased the Ulmenwald estate on Water street from Thomas Bedford and donated some of the property to the John McCrae Memorial Garden, which opened in 1946.

Under the Wolfond sign, note the small clock, which appears to read 4:05. This little timepiece joins the likes of the St. George's Anglican church, the Bell Organ and Piano Co., the Scotia Bank, the old Post Office/Customs House, and the City Hall as public clocks in Guelph's downtown district, though it is the most modest of the lot. When Wolfond was later designing the Scotia Bank building, was he thinking of his old Auto Parts store when he incorporated a clock into it?

Opposite these places can be seen signs for Royal Cab, the Royal Theatre, the Zenith Restaurant, and Mullin Bros Electrical Appliances. Tucked in between are Walter's Credit Jewelers, Groat's Supply Store, the Guelph Daily Mercury building, and the D.E. Macdonald & Bros general store.

The Royal Theatre was built by Joseph Wolfond in 1933–34, with William Mahoney and Aaron Austin of Guelph as the architects. The Royal opened its doors on 19 Sep 1934, showing "A star is born" with Janet Gaynor (Kelley 1970).

The film "Tarzan and the Mermaids" was the twelfth and last Tarzan movie to star Johnny Weissmuller. The distinguishing feature of this episode in the Tarzan saga is that it is highly aquatic. The reviewer's headline in the Toronto Star (28 June 1948) is, "Weissmuller swims plenty in Imperial Tarzan film". Filmed at Acapulco, Mexico, the story has Tarzan saving a tribe featuring winsome pearl divers (the "mermaids") from the machinations of a devious white trader Varga who has set up a cult of "Balu" with himself impersonating the god. In particular, Tarzan saves the beautiful Mara from a "marriage" to the false idol. In so doing, he fights underwater battles against Varga's thugs and a big, bad-tempered octopus.


If you would really like to see Tarzan "swing into action," then you can watch the whole thing here. (Go ahead; I will wait.)


Tarzan and the Marmaids 1948 by Alice-Bauer

Tarzan sums it up thus: "Balu—man, not god; High priest—evil!" The film was likely intended not as a subtle critique of organized religion but as a bit of light relief from summertime heat. I am not sure but it may be that the Royal Theatre was air conditioned, often a big attraction in summertime in an era when home and auto A/C were still uncommon. Besides, watching Tarzan repeatedly dive into the drink may have made sweltering Guelphites feel better, if only for an hour.

Joe Wolfond soon outgrew his auto parts business. By 1953, the old store had been converted to the headquarters of Wolfond Construction. The Royal Theatre had another decade in it. It was closed suddenly on 26 July 1958.


Please share comments and reminiscences about the businesses mentioned here in the area below!

See my article in the Mercury Tribune for further information.

Monday, 21 December 2015

Merry Xmas at St. James the Apostle

Xmas decorations abound in the interior of church of St. James the Apostle in Guelph. This real-photo postcard, printed sometime around 1910, shows a profusion of cedar streamers suspended from the ceiling lamps and attached to the side walls. Each lamp, with its many art-nouveau tendrils, adds to the overall, woodland mood, as do the many ferns on the floor. A spruce tree sits beside the pulpit on the left, which is itself nearly concealed by wreaths. Four stars-of-David hang on the back wall of the chancel, with a five-pointed star above the altar. Two ribbons on the chancel wall either side of the altar appear to convey a phrase from Ephesians 5:25: "Christ loved the church" + "and gave himself up for it."


Compare the postcard photo with one I took recently from about the same vantage as the original photographer.


One obvious difference is that the church is not decorated for Xmas yet in this view. In addition, the lighting has changed and the church now has a rood screen between the nave and the chancel. The screen is a feature of medieval church architecture that separates the choir and clergy from the congregation. The rood screen in St. James was installed in 1919 in memory of Lt. John Ronald Campbell, a member of the church who was killed in the Great War (Mercury, 14 Apr. 1919). The presence of the screen suggests something significant about the origin of the church itself.

During the Protestant Reformation, rood screens generally fell out of favour in English churches and thus were removed or destroyed. However, in the tumultuous times of nineteenth century religion, the Oxford Movement advocated for a return to medieval practices of worship. Luminaries such as A.W.N. Pugin revived Gothic church architecture, including rood screens, which influenced Anglican church design particularly, and contemporary church architecture in general.

The winds of change carried all the way to Guelph. As Terry Crowley ("Building the unfinished church"; 1989) explains, Thomas Willcocks Saunders led a group of parishioners of St. George's church who supported the Oxford Movement. A local lawyer and police magistrate, Saunders was elected as the people's warden for St. George's in 1889. He advocated for division of the parish and was successful after a somewhat ructious debate. A new parish was created on 3 March 1890 in the St. James ward of the city, after which the new parish was named, where St. George's had a satellite mission in a local school.

Then came the matter of a new building suited to the new parish. Parishioners congregated in the gymnasium of the Guelph Collegiate Institute (now GCVI) while a property was acquired. Lot 21 on the corner of Glasgow and Paisley streets, once home to Robert Stewart's steam-driven planing mill, was purchased from Robert Hadden. Toronto architect Richard Cunningham Windeyer was engaged to design the structure. Local architect John Day become the general supervisor, with stonework by Slater & Keleher, plastering by William Robinson, painting and glazing by John Moffat, and gas fittings by George Feek & Co. Stone was taken from William Slater's quarry south of Waterloo Avenue at Dublin Street (then Devonshire Street), making St. James the last of Guelph's churches to be made with local stone.

Excavation began on 6 April 1890 and Bishop Charles Hamilton of Niagara officially laid the corner stone on 7 July (Mercury; 20 July 1927). The first service was held in the completed basement on 20 December 1891—just in time for Xmas! The first service in the completed building was held on Easter, 17 April 1892.

Decorating the church for Xmas would have taken place at the conclusion of Advent, that is, the Sunday immediately before Xmas itself. A typical celebration around the time the photo was taken would be like the one from 1911 (Mercury; 23 Dec. 1911):

Saint James the Apostle
Church of England
Corner Glasgow and Paisley Sts. Rev. C.H. Buckland, Rector

Mr. E.E. Bell, Choirmaster
Sunday, December 24.
Holy Communion for newly confirmed, 8 a.m. Morning prayer 11 o'clock. Soprano Solo—The First Christmas Morn. (A. Chapman.) Miss May Hall. Anthem—Glory to God. (Cooke.)
Sunday School 3 p.m.
Holy Baptism 4.15 p.m.
Evening Prayer 7 o'clock. Magnificat. (Maunder's) Nunc Dimittis. Carol No. 737:—Carol, Sweetly Carol. Anthem—Behold, I bring good tidings. (Churchill.) Contralto solo: The little town of Bethlehem. (Bullard.) Miss Marjorie Richardson. Quartette, O quiet night. (W.H. Neidlinger.)—Misses Hall and Richardson, and Messrs. Cotton and Bell.
Christmas Day: Holy Communion 7 a.m. Holy Communion at 8 a.m. Holy Communion 10.00 a.m. Carol No. 741 Hark: What mean those Holy Voices?—Miss May Hall and choir. Anthem—Nazareth. (Gounod.) The choir—The church orchestra will assist at 11 and 7, Sunday and Christmas Day.
All seats free. Strangers welcome.
The church rector was Caleb Henry Buckland. Buckland became a prominent member of the Guelph community after becoming rector on 20 August 1906. An enthusiastic Orangeman, Buckland was a staunch supporter of the British Empire. During the Great War, Buckland helped to organize the Guelph 29th Overseas Battery of Canadian Field Artillery and served as a chaplain with the rank of Captain from 24 October 1915 until 12 July 1919. He was awarded the British War Medal and the Victory Medal. After his return to Guelph, he was elected M.P. in the Wellington South riding with the Conservative Party (20 October 1919). He resigned after four years to assume the position of Superintendent of the Childrens Aid Societies of Ontario.

So, this year will mark the 124th Xmas for St. James the Apostle. Hopefully, there will be many more to come! Happy holidays!


Thanks to Ann Murray for allowing me into St. James to take the photo above!

Comments welcome, as usual, but especially if you can date the postcard photo more accurately!